 8 photos
 Houston PROPERTY 01
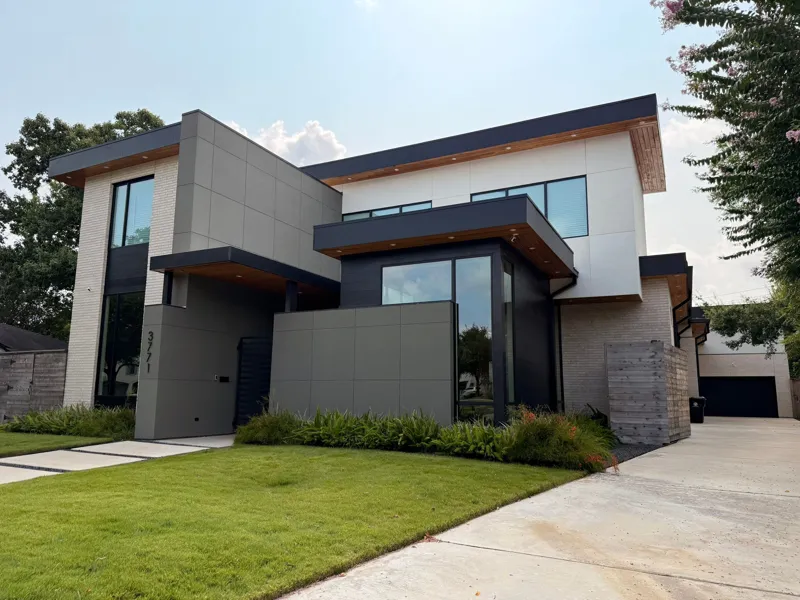
Modern stucco home
Exterior sheathing and window details lead to a later view of this modern home’s stucco finish.
See the Project
MONOLITE SYSTEMS
Follow Monolite projects through individual property galleries, from early exterior views to the work and details that came next.
THE WORK, UP CLOSE
Explore 34 individual properties through photographs of exterior conditions, preparation, repair work, and later views. Open a project to follow its documented sequence.
8 photos Houston PROPERTY 01
Exterior sheathing and window details lead to a later view of this modern home’s stucco finish.
See the Project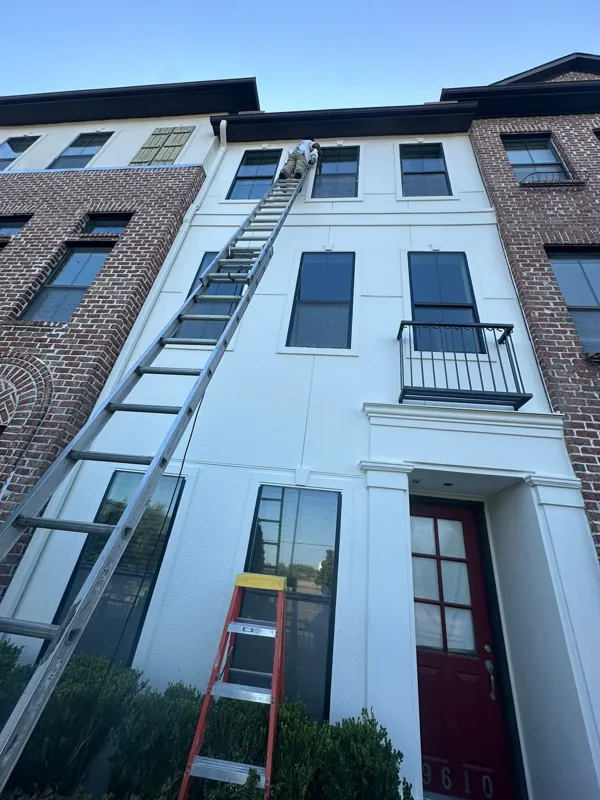 6 photos
 Houston PROPERTY 02
Follow a townhome’s exterior from early facade views through opened wall areas and repair work to its later appearance.
See the Project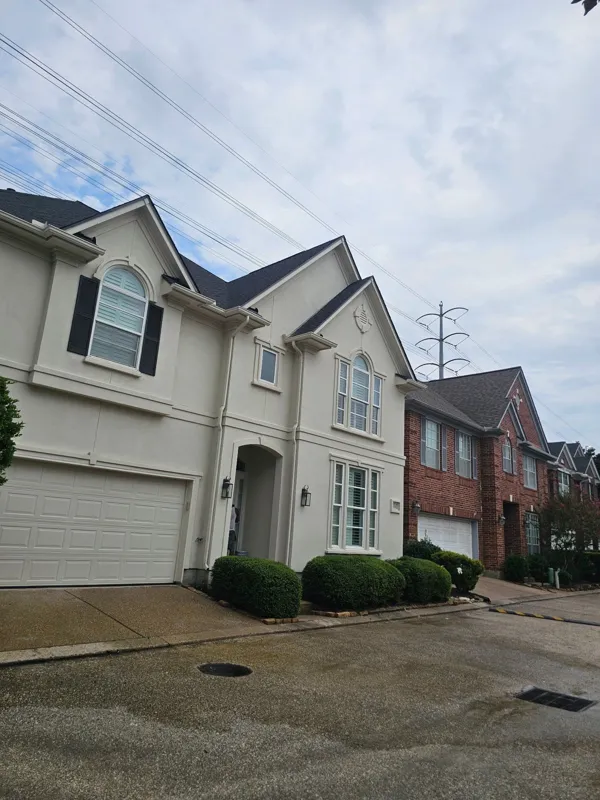 8 photos
 Houston PROPERTY 03
A close look at wall preparation, weather-barrier work, and stucco finish details around a residential bay window.
See the Project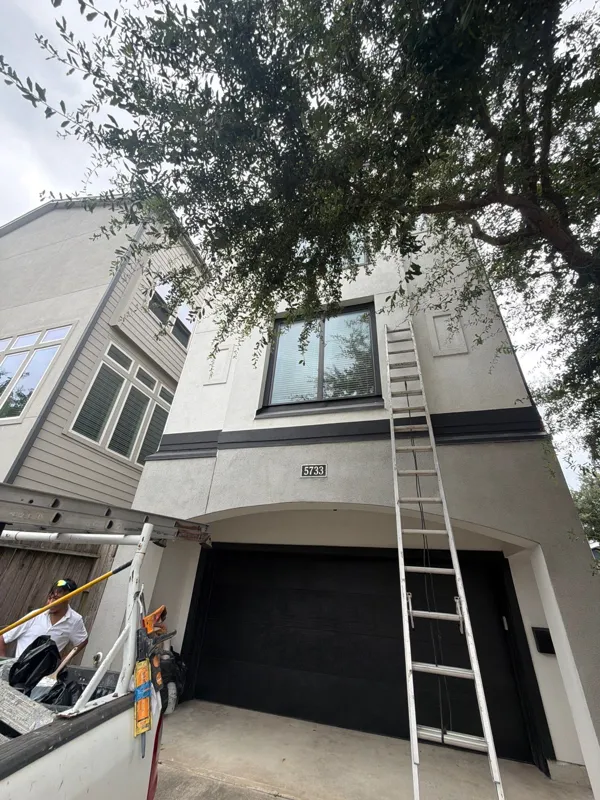 8 photos
 Houston PROPERTY 04
See the garage arch and adjoining walls before repair, during surface work, and in later exterior views.
See the Project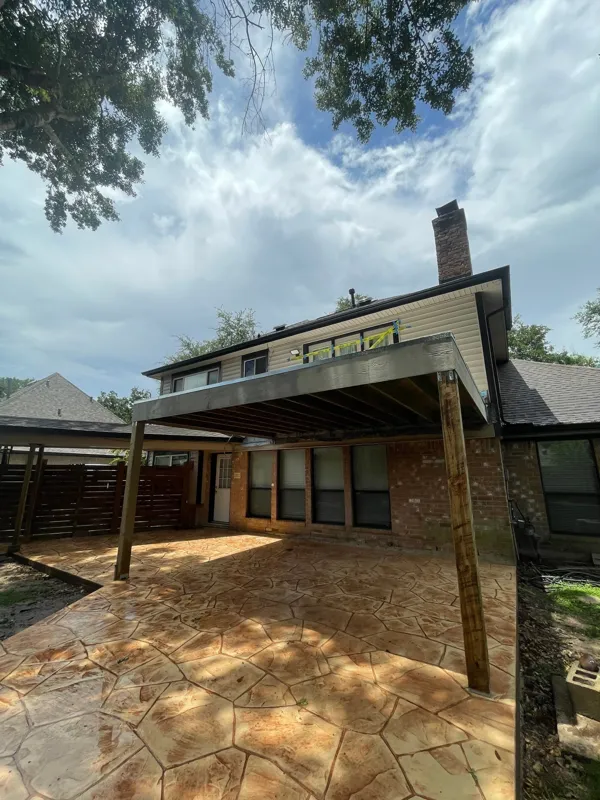 8 photos
 Porter PROPERTY 05
Move from the exposed deck surface to membrane details and later views of the elevated outdoor space.
See the Project 8 photos
 Houston PROPERTY 06
Window-area opening-up work, surface preparation, and later finish details document this exterior repair sequence.
See the Project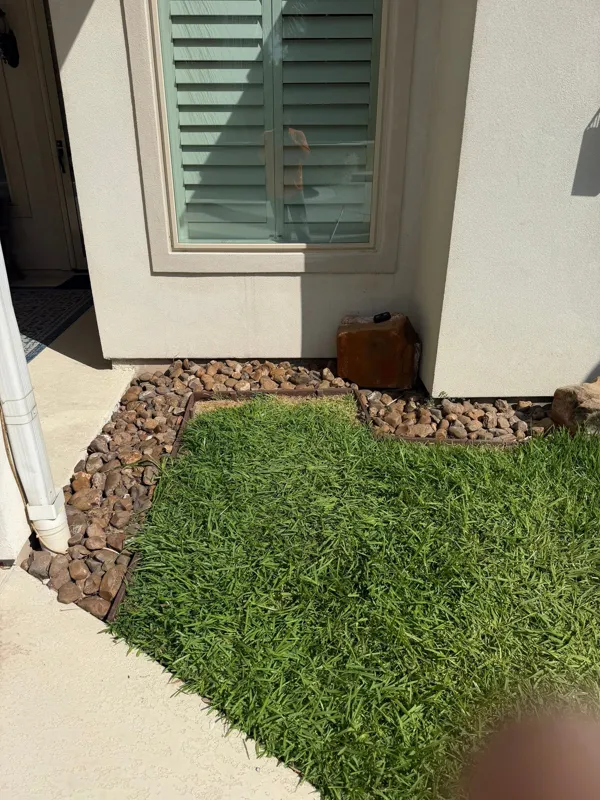 7 photos
 Sugar Land PROPERTY 07
A Sugar Land window repair sequence showing opened edges, masked surfaces, and the later exterior detail.
See the Project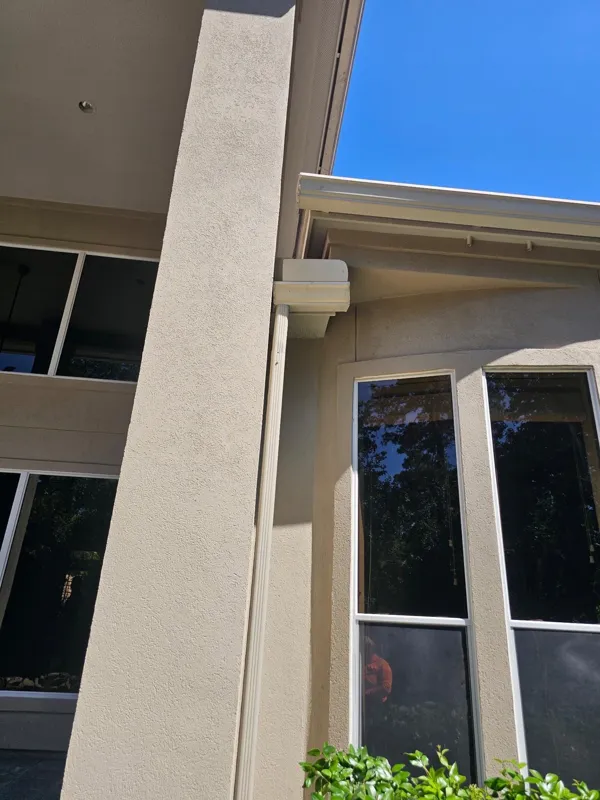 8 photos
 Spring PROPERTY 08
Follow opening-up work and exterior repairs around the roofline and tall windows of a Spring home.
See the Project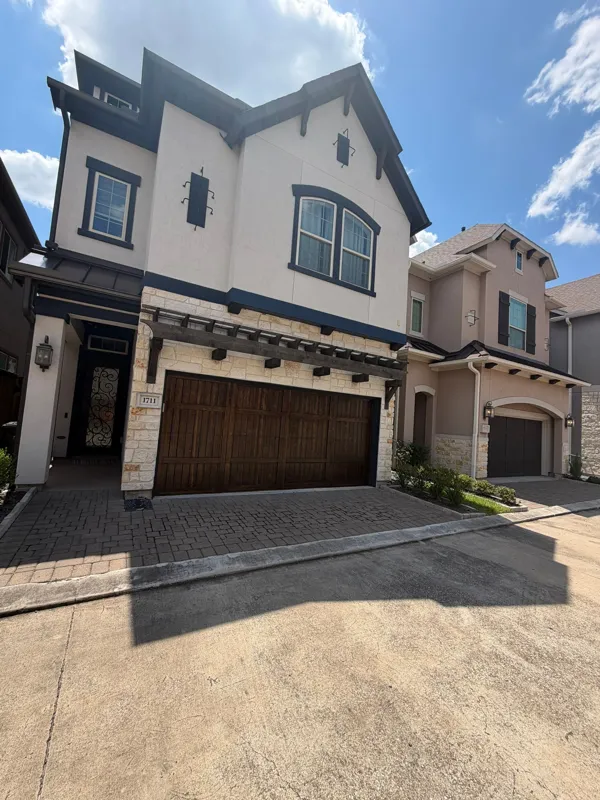 8 photos
 Houston PROPERTY 09
This sequence follows a localized wall opening, the repair preparation, and later views of the home’s facade.
See the Project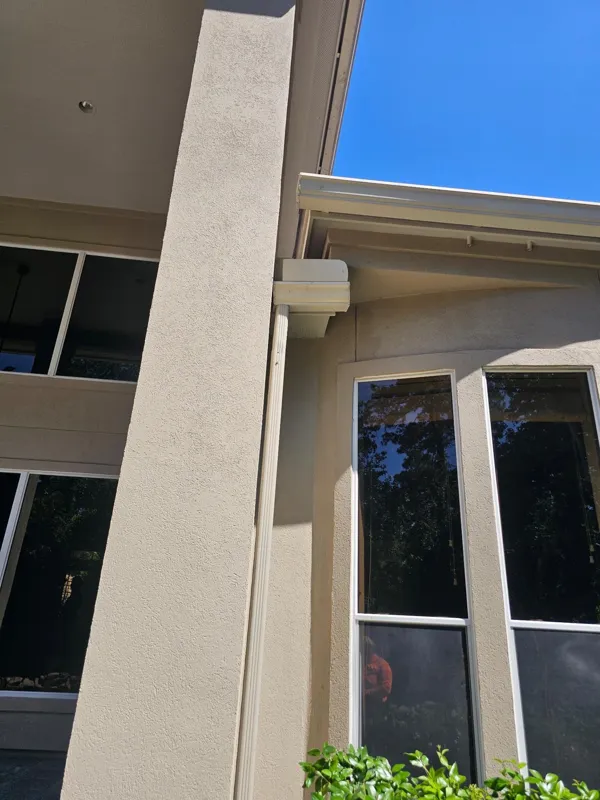 8 photos
 Spring PROPERTY 10
See the opened wall areas, repair preparation, and later stucco details around this Spring property’s windows.
See the Project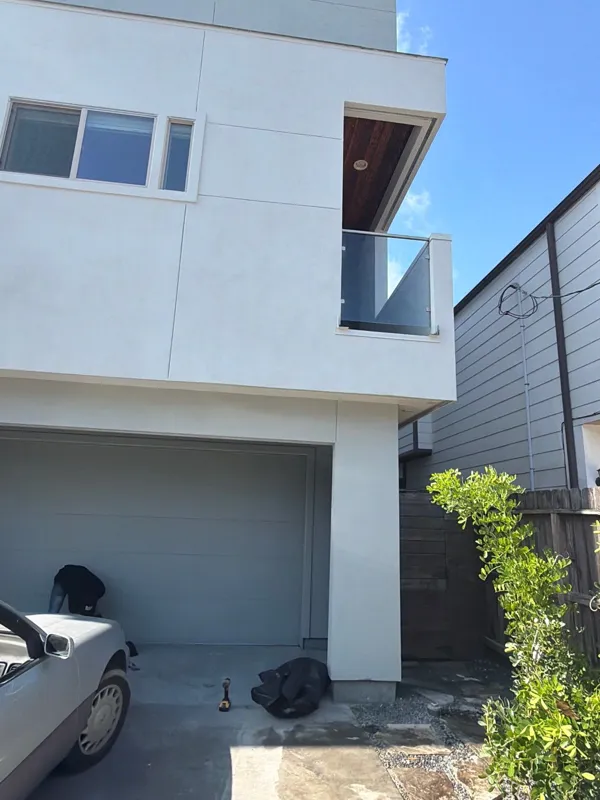 8 photos
 Houston PROPERTY 11
A contemporary facade documented through wall opening, weather-barrier installation, and later exterior views.
See the Project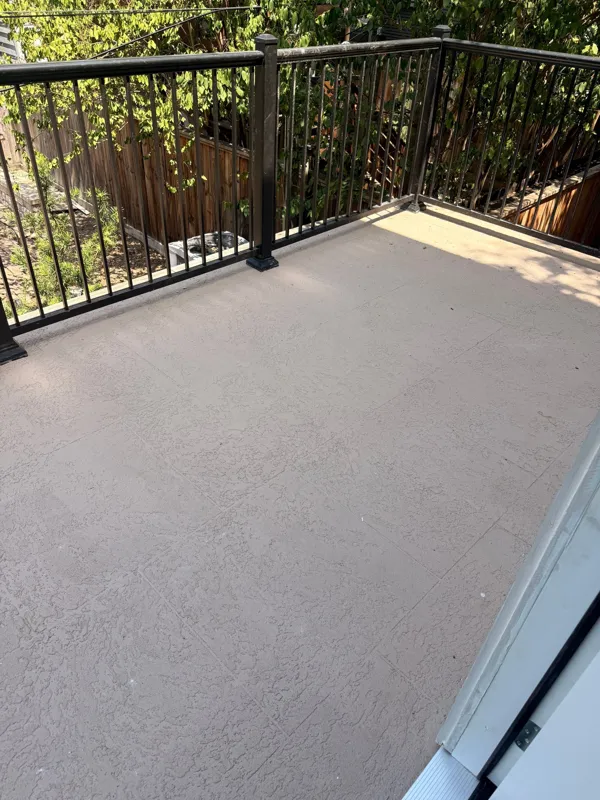 8 photos
 Houston PROPERTY 12
Follow the balcony and adjoining exterior from opened work areas to later deck, doorway, and underside details.
See the Project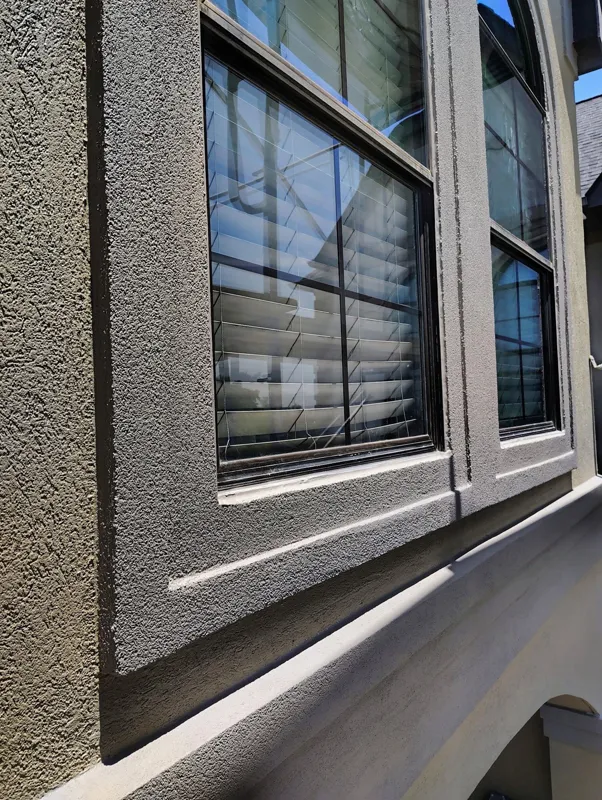 8 photos
 Houston PROPERTY 13
An arched window and its surrounding wall shown through exposed sheathing, weather barrier, lath, and later finish details.
See the Project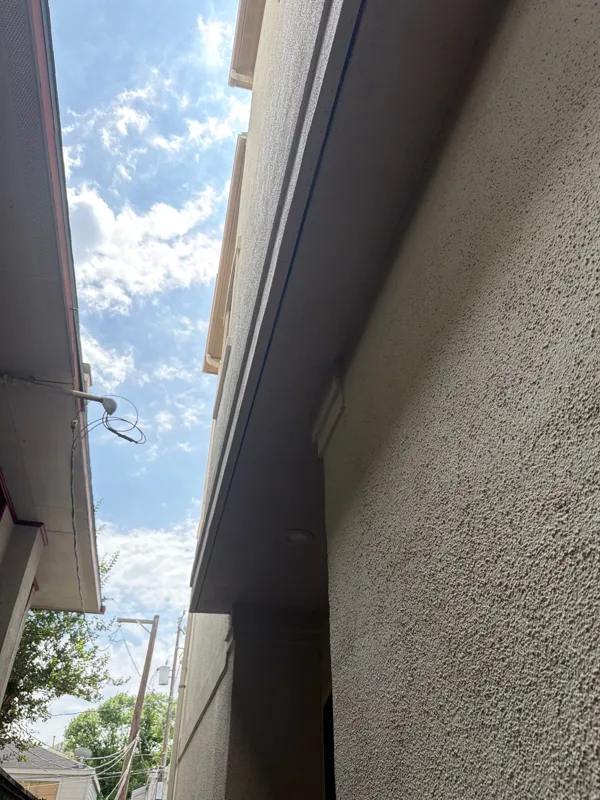 8 photos
 Houston PROPERTY 14
See opened balcony-edge conditions, access and preparation, and the later soffit and wall details.
See the Project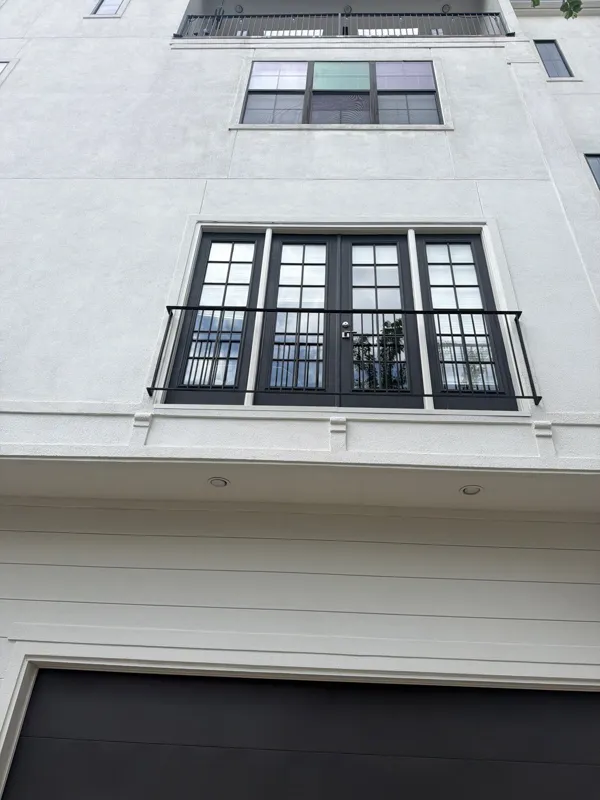 8 photos
 Houston PROPERTY 15
A white townhome’s window and exterior repairs, from initial views and scaffolding to later facade details.
See the Project 8 photos
 Houston PROPERTY 16
Follow a three-story townhome’s window-area opening-up work, scaffolding, and later exterior appearance.
See the Project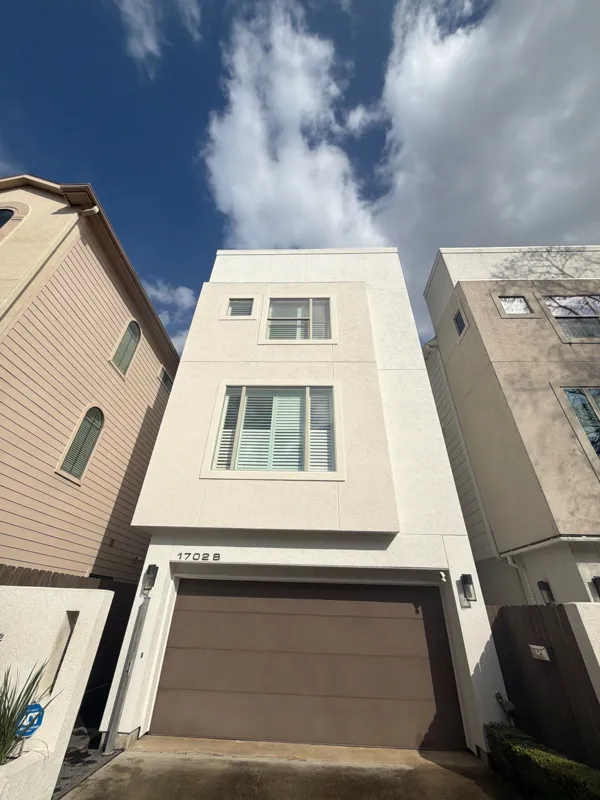 8 photos
 Houston PROPERTY 17
See the sequence from opened wall details and lath installation to later views of this tall stucco facade.
See the Project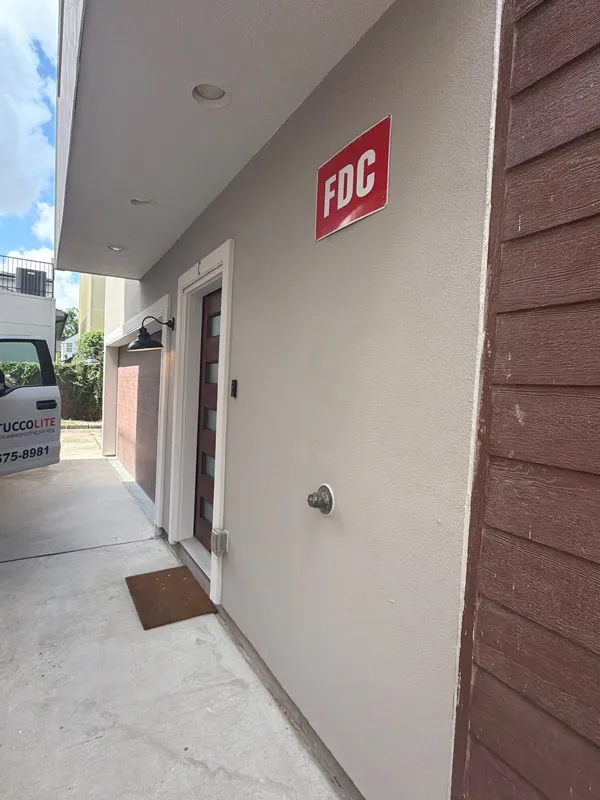 8 photos
 Houston PROPERTY 18
A longer repair record showing exterior openings, scaffolding, prepared walls, and later entrance and balcony details.
See the Project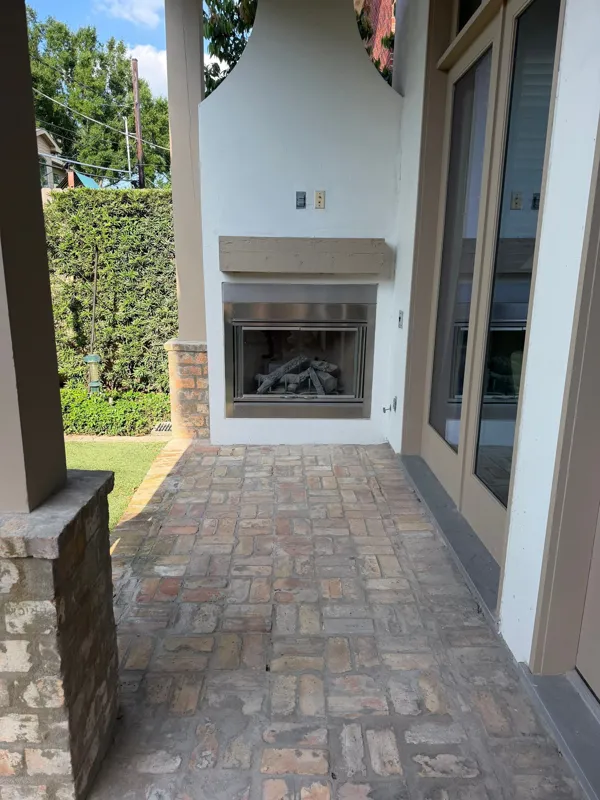 8 photos
 Houston PROPERTY 19
Opening-up work and preparation around patio walls lead to later stucco, window, and outdoor fireplace details.
See the Project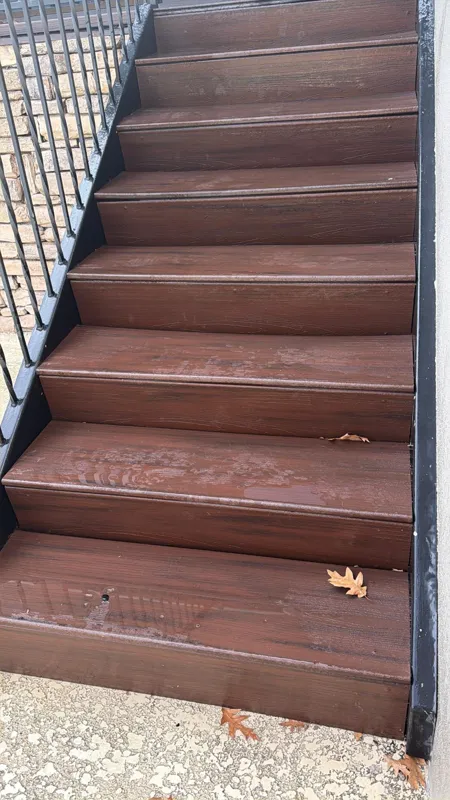 8 photos
 Houston PROPERTY 20
Exterior wall repairs and coating details around an elevated deck, followed by later railing and stair views.
See the Project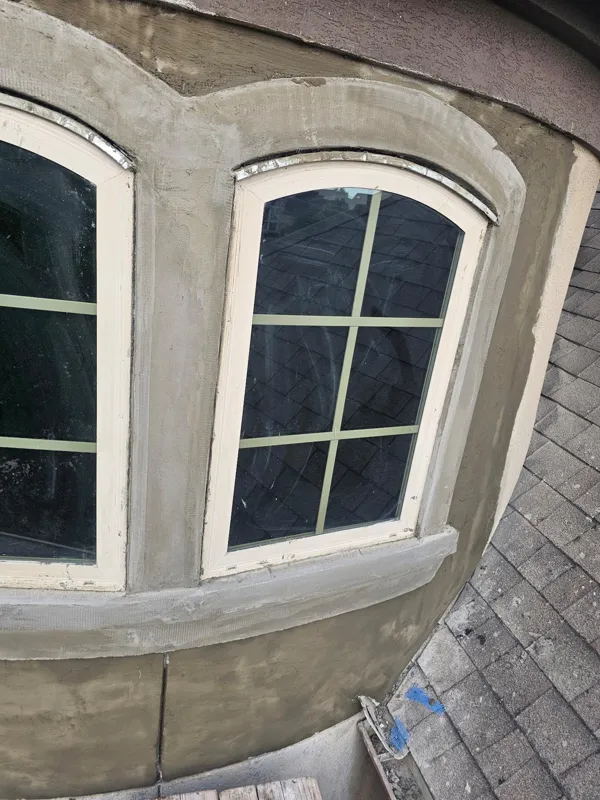 7 photos
 Katy PROPERTY 21
See the wall opening, stucco preparation, and later finish around a curved bay window at this Katy property.
See the Project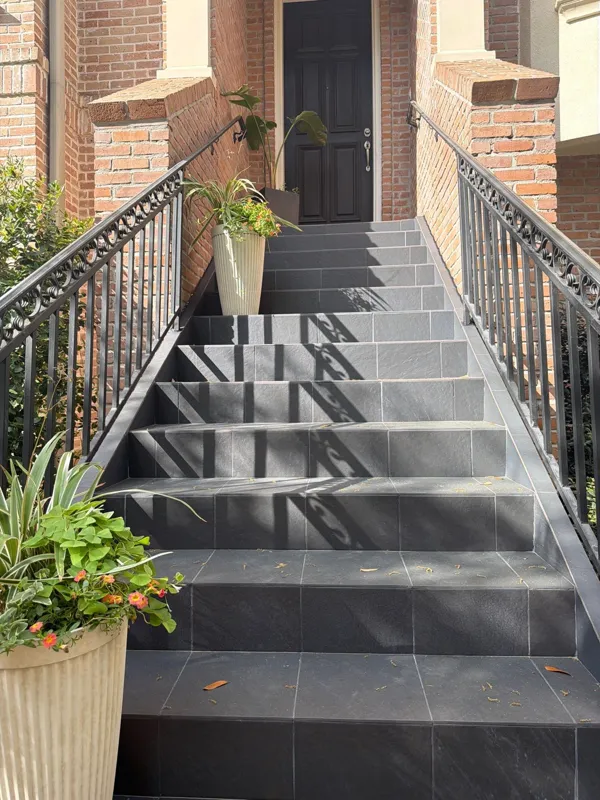 8 photos
 The Woodlands PROPERTY 22
An outdoor stair sequence showing initial treads, coating layers, masked details, and the later stair finish.
See the Project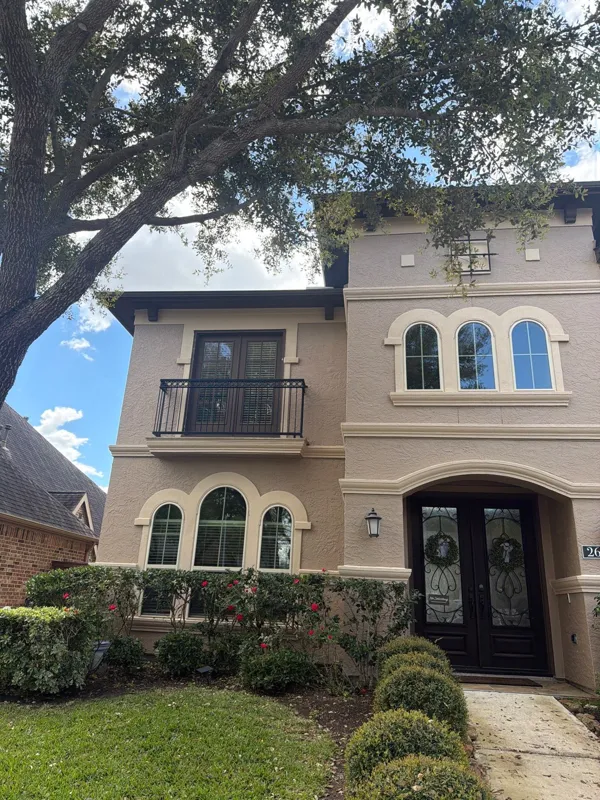 8 photos
 Missouri City PROPERTY 23
Close exterior-surface details followed by later views of the garage elevation, entry, and backyard facade.
See the Project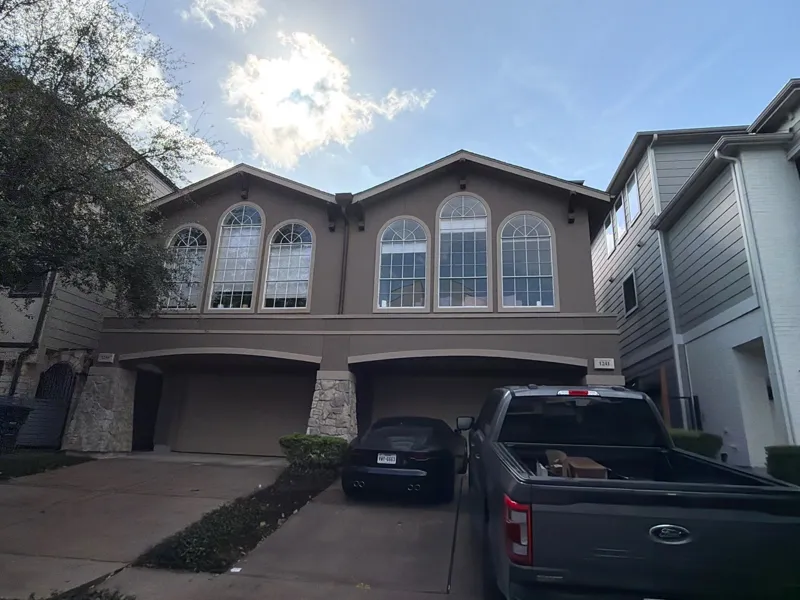 8 photos
 Houston PROPERTY 24
This exterior sequence follows opened framing and surface repairs around a covered patio, ending with later wall and property views.
See the Project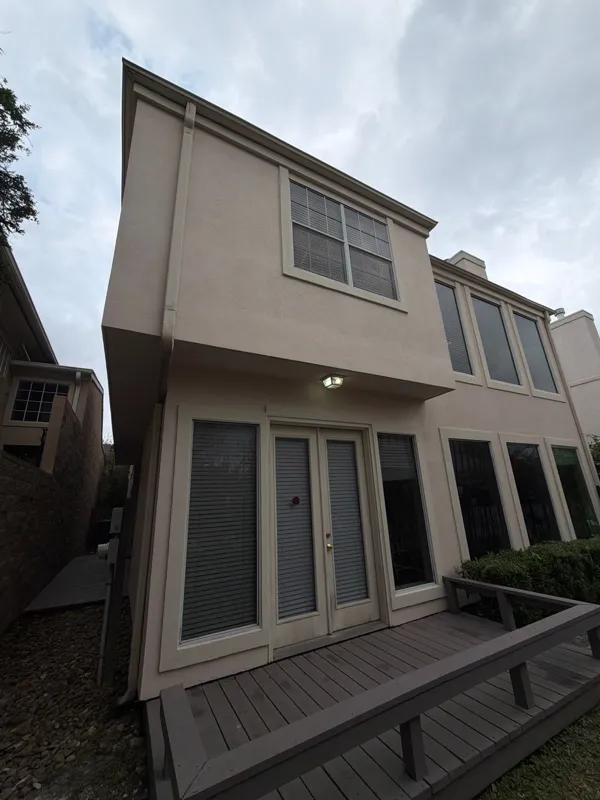 8 photos
 Houston PROPERTY 25
Window and wall opening-up work, surface preparation, and later facade views document this townhome’s exterior repairs.
See the Project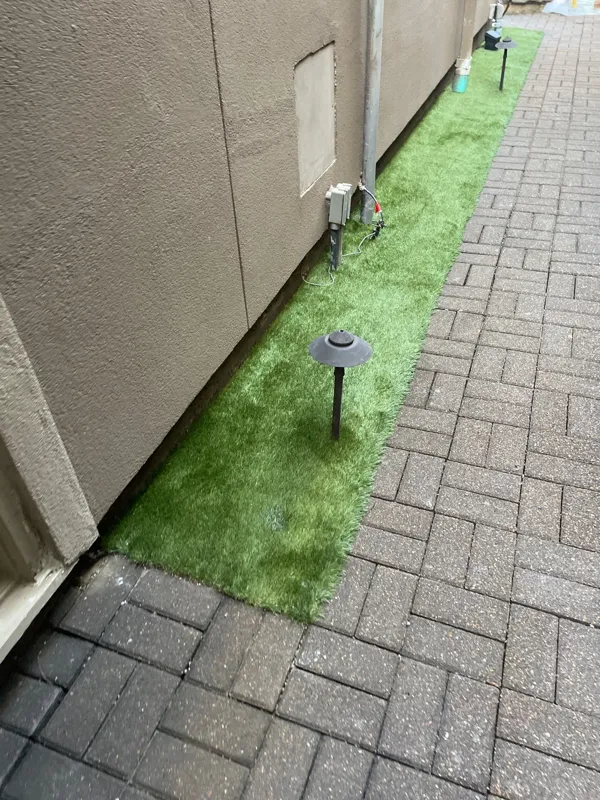 8 photos
 Houston PROPERTY 26
See the early window-area openings, exterior work and scaffolding, and later stucco details around arched windows.
See the Project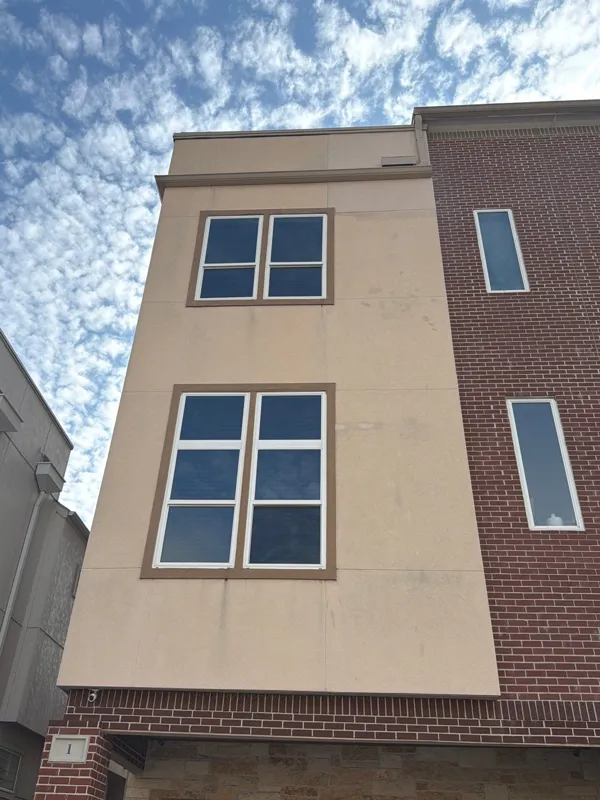 8 photos
 Houston PROPERTY 27
Opening-up photos and sheathing details lead to a later view of this brick-and-stucco property.
See the Project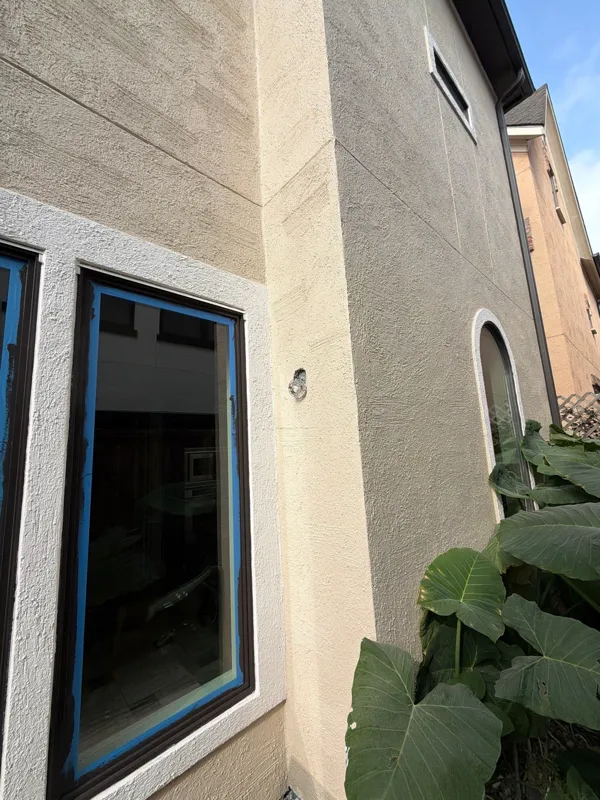 8 photos
 Houston PROPERTY 28
Follow window-area repairs through exposed sheathing, weather-barrier work, and later stucco and stone details.
See the Project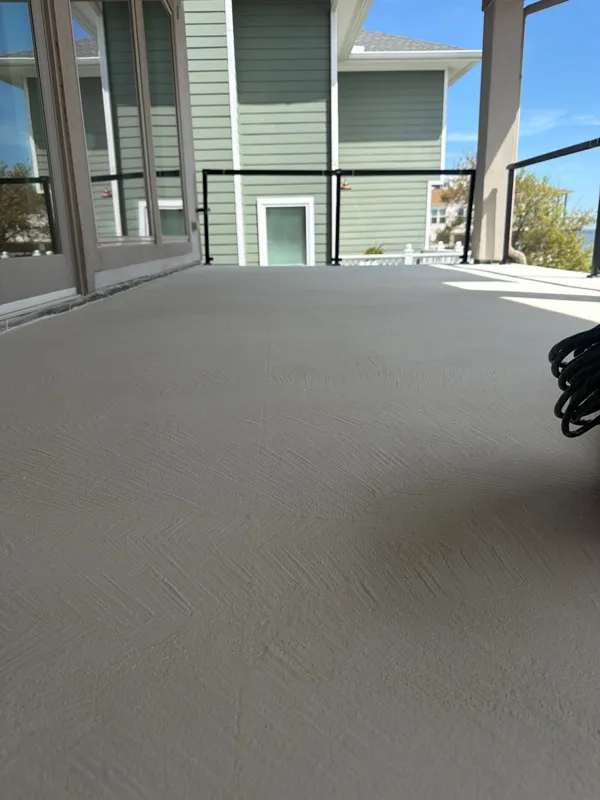 8 photos
 Seabrook PROPERTY 29
A Seabrook balcony documented from surface condition and preparation through coating stages to its later finish.
See the Project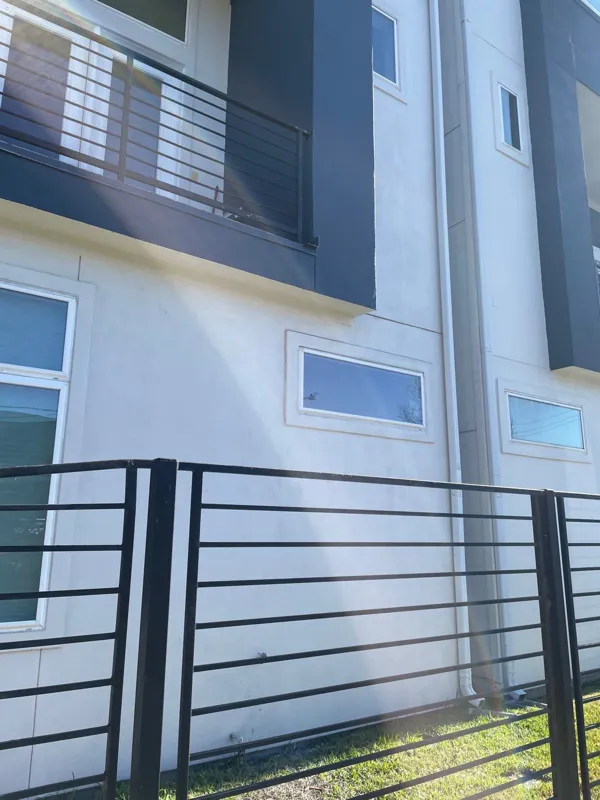 8 photos
 Houston PROPERTY 30
Follow a modern multi-story exterior through scaffolding and stucco preparation to later balcony and facade views.
See the Project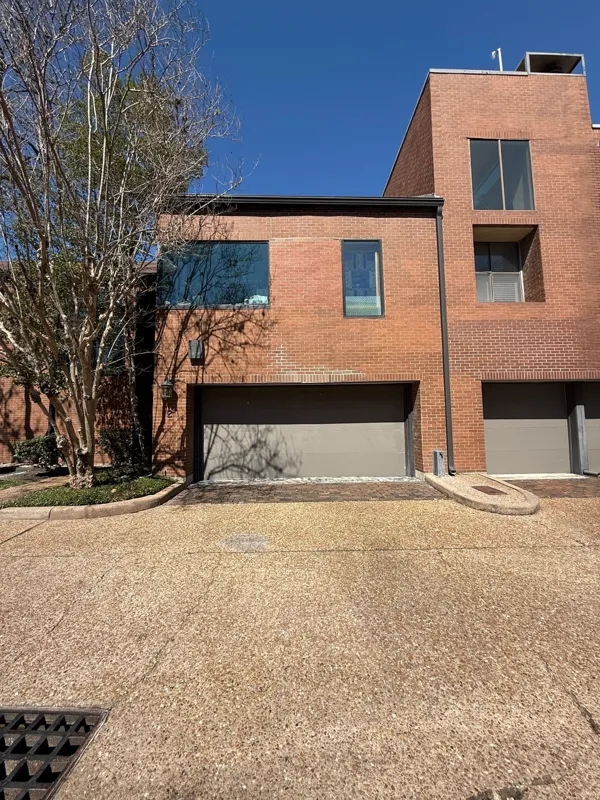 7 photos
 Houston PROPERTY 31
Exterior conditions recorded for a foundation assessment, including wall bases, paving, and access around the property. These photos document observations, not a completed structural repair.
See the Project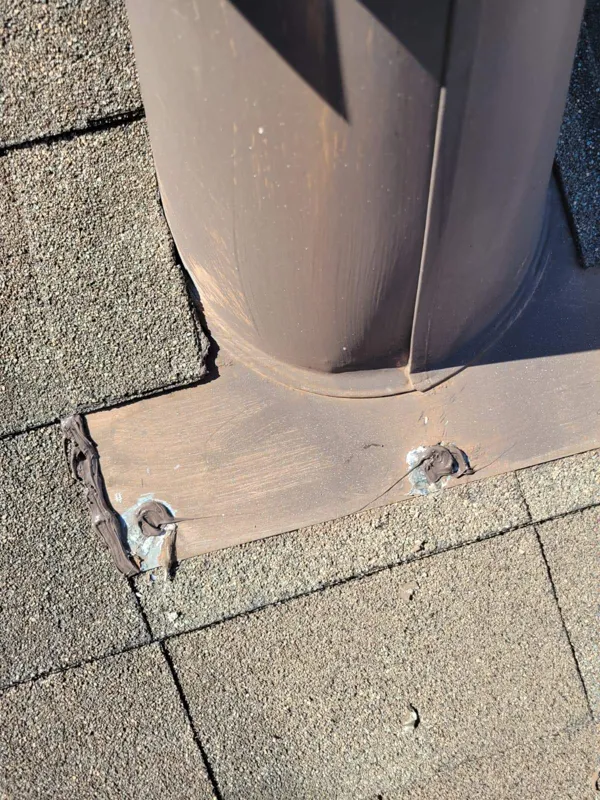 9 photos
 Houston PROPERTY 32
Shingle surfaces, roof slopes, and vent flashing details documented across a roofing project.
See the Project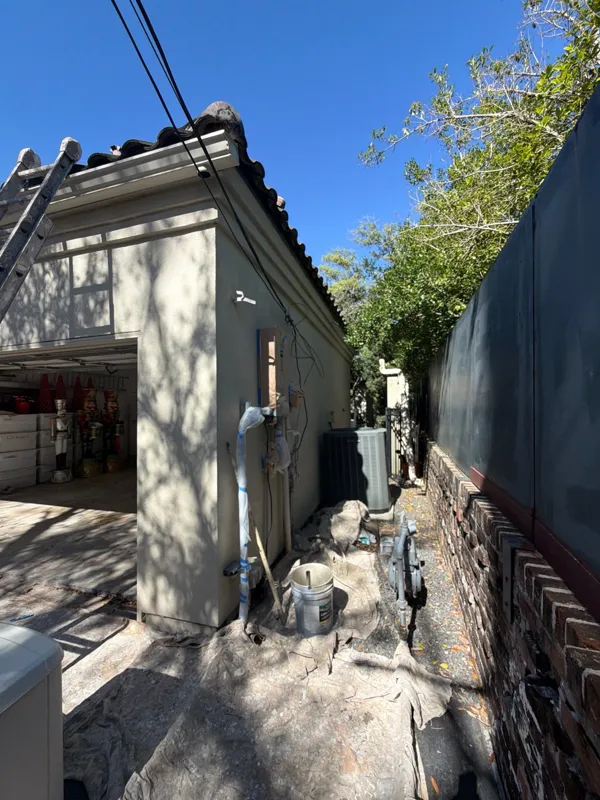 9 photos
 Houston PROPERTY 33
Stucco surfaces, protected work areas, and coating details around a courtyard property.
See the Project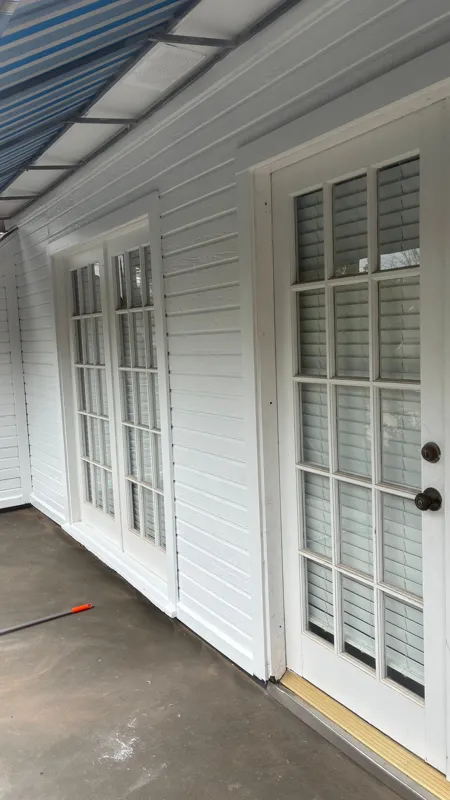 9 photos
 Bellaire PROPERTY 34
Balcony coatings, doorway transitions, exterior access, and soffit details from a Bellaire property.
See the ProjectLET’S TALK ABOUT YOUR PROJECT
Share your photos, inspection report, or a simple description of what needs attention.
Request a Free Estimate