
Houston · PROJECT GALLERY
Balcony-edge and soffit repairs
See opened balcony-edge conditions, access and preparation, and the later soffit and wall details.
8 project photographs • Houston
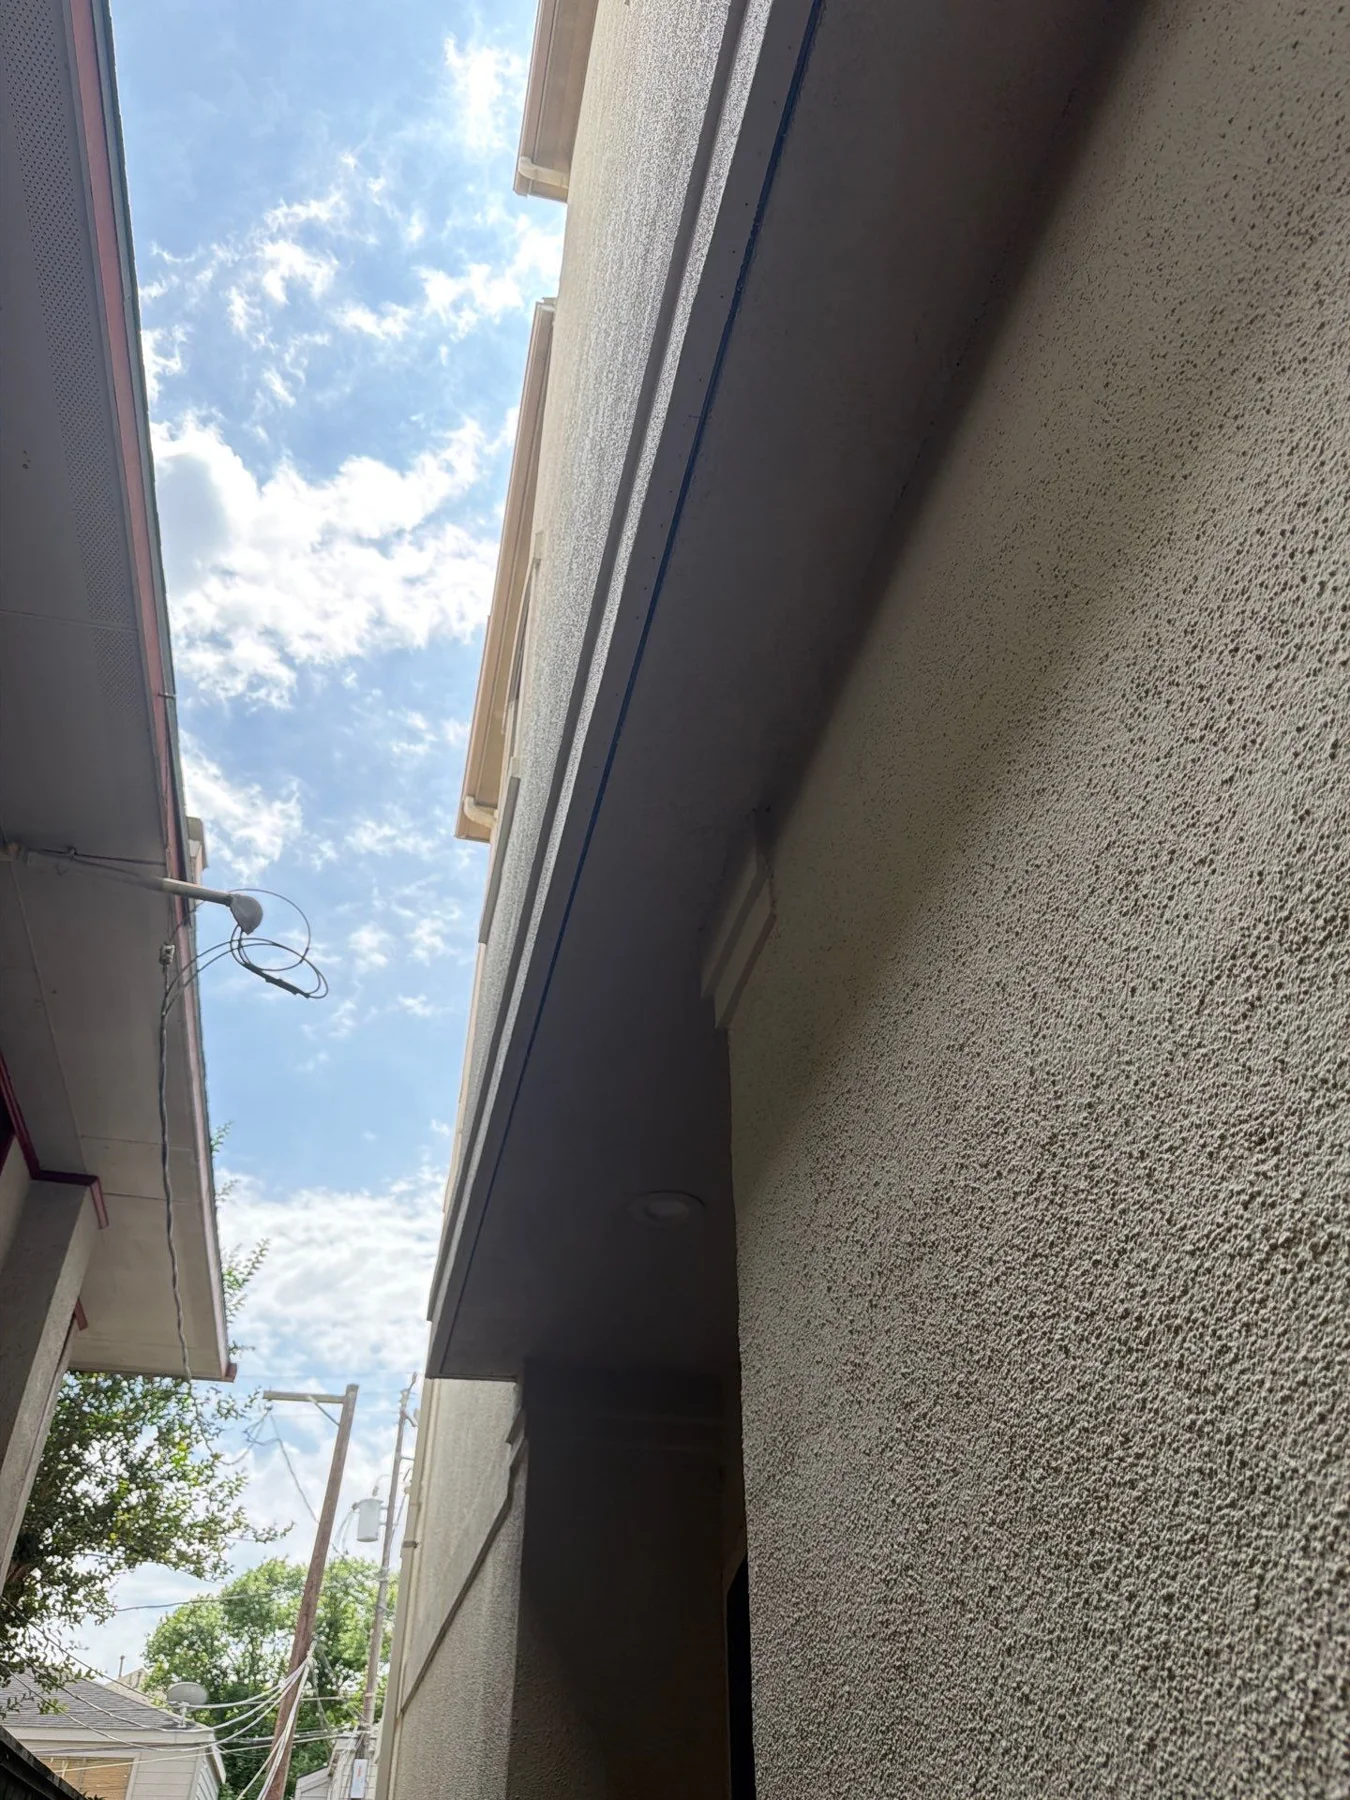
Later soffit finish
FOLLOW THE PROJECT
From the first view
to the latest details.
Photos are presented in the order recorded in the project, with captions describing the visible work and details. Select any photo for a closer look.
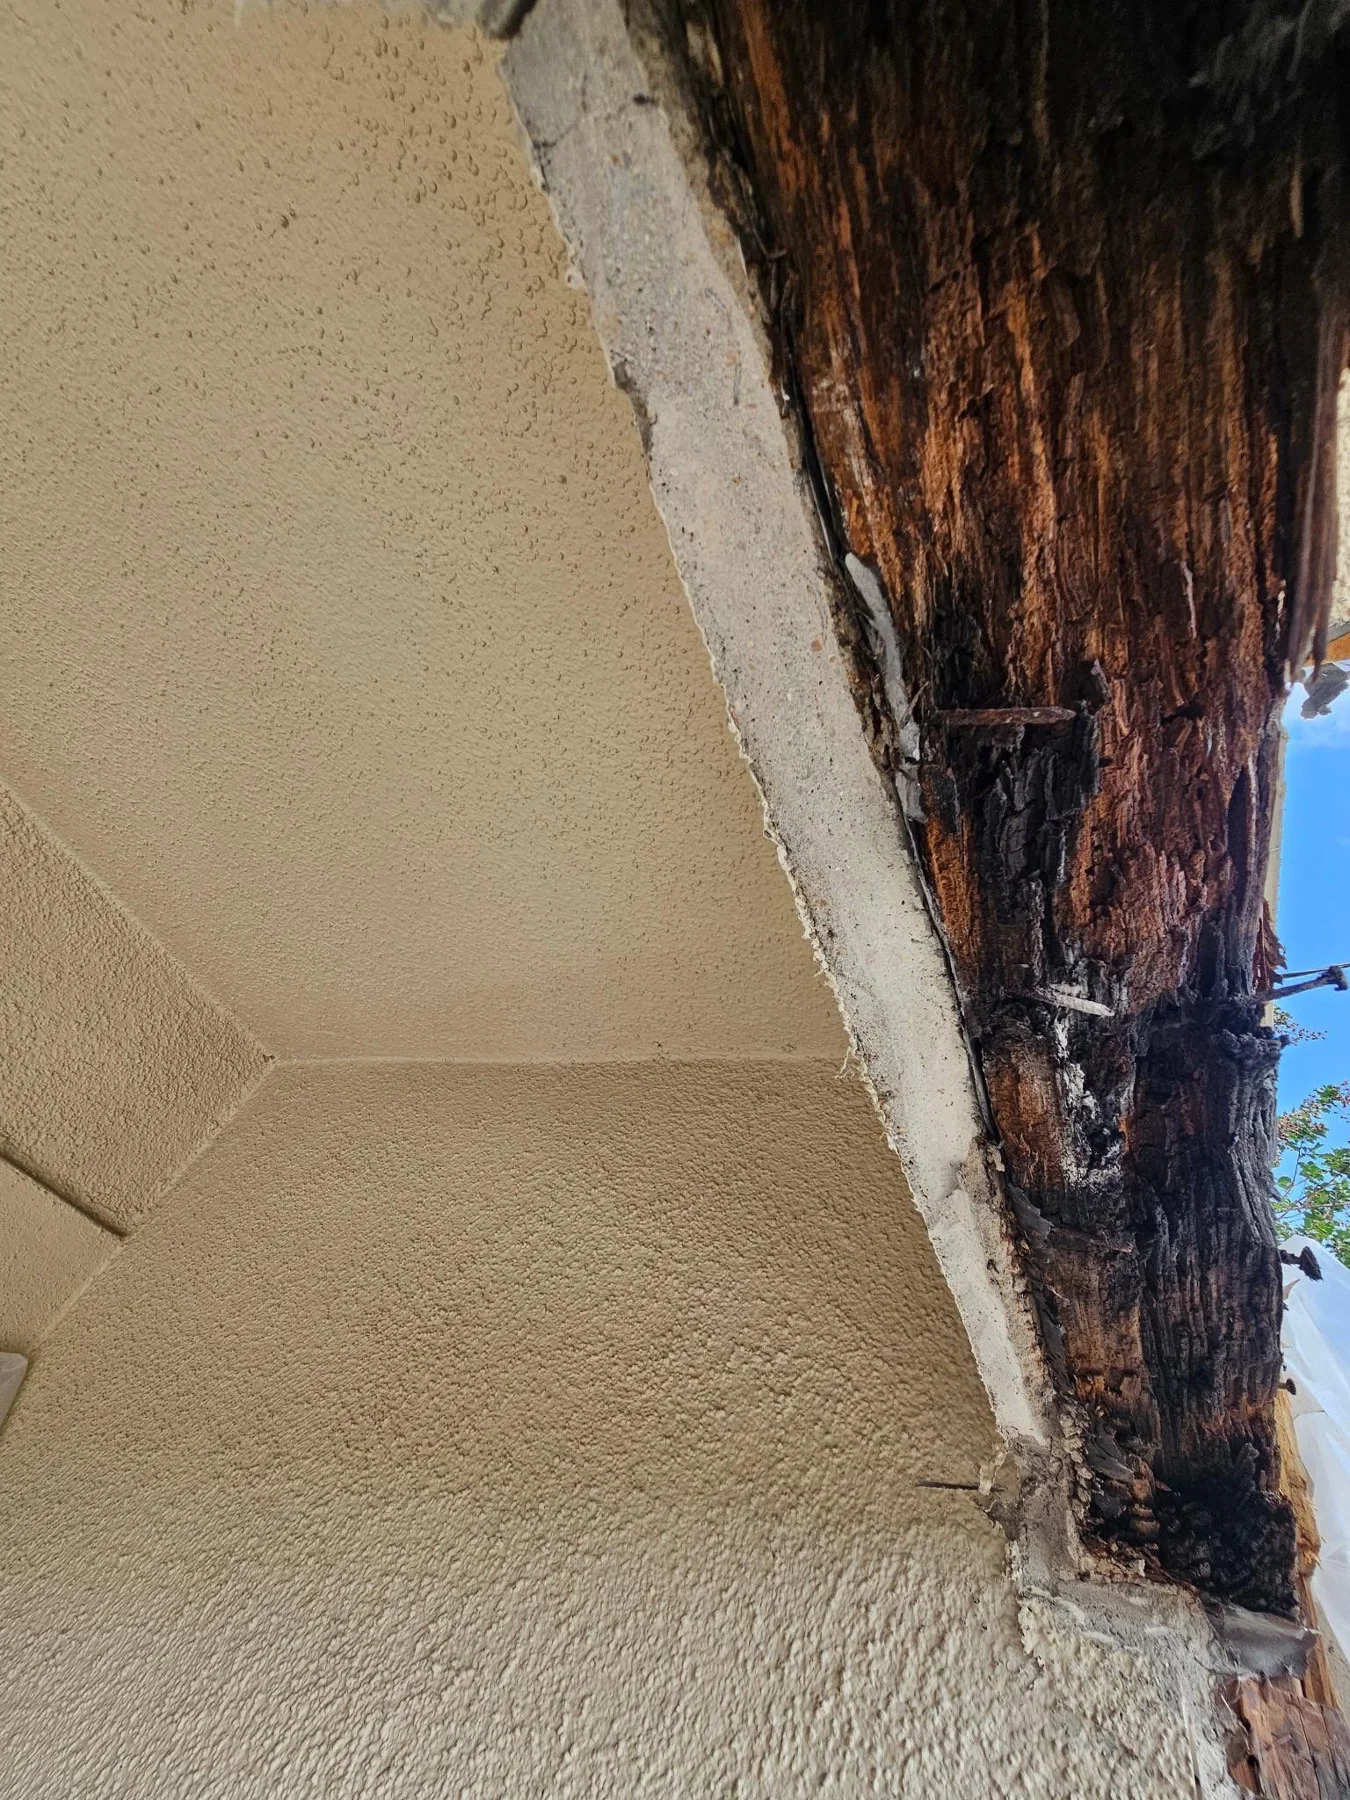
Initial balcony edge
Opened material along the underside of a balcony
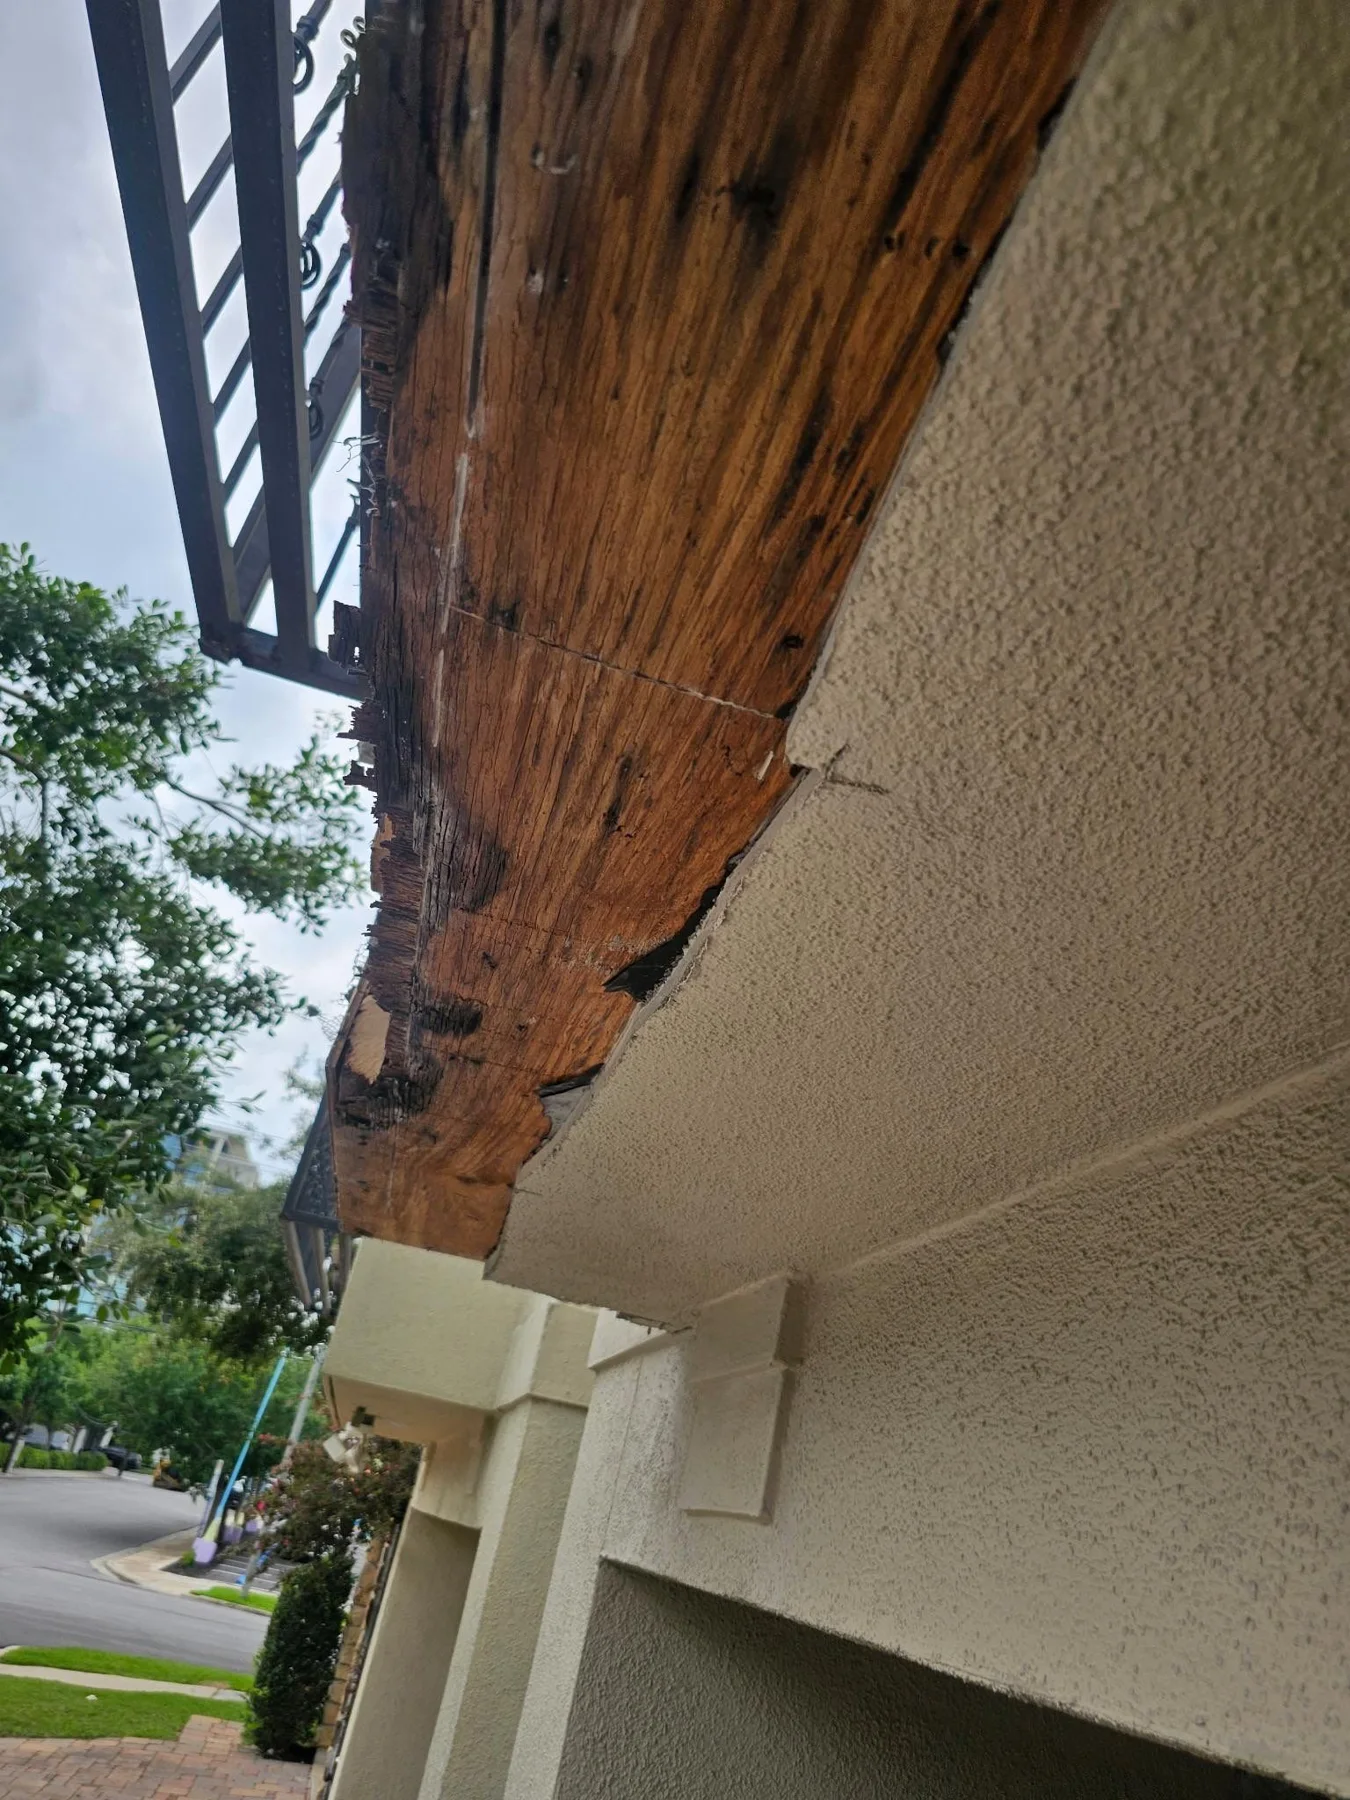
Exposed edge detail
Wood exposed beneath a balcony railing
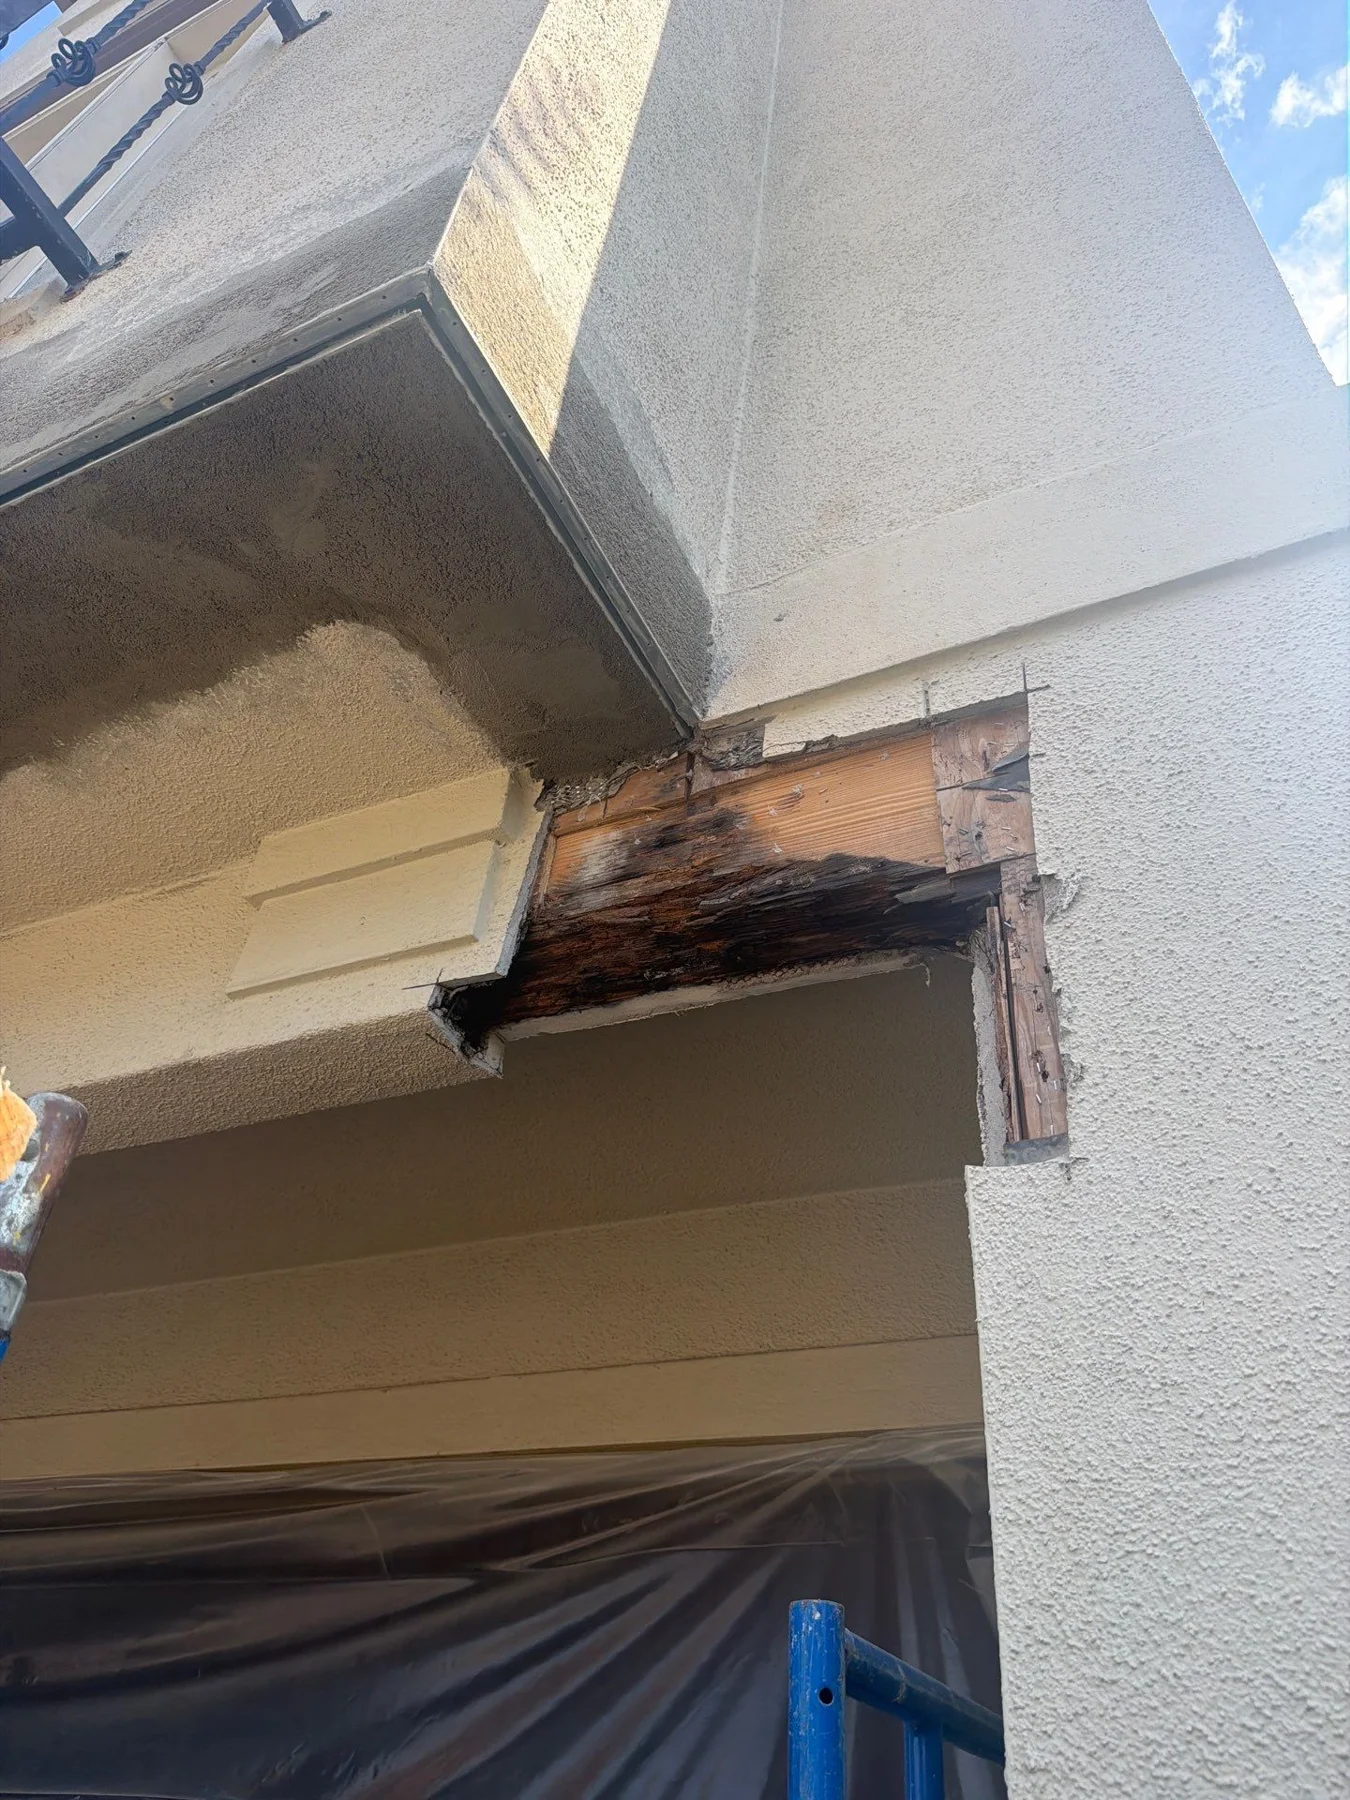
Soffit opening
Opened section above a garage doorway
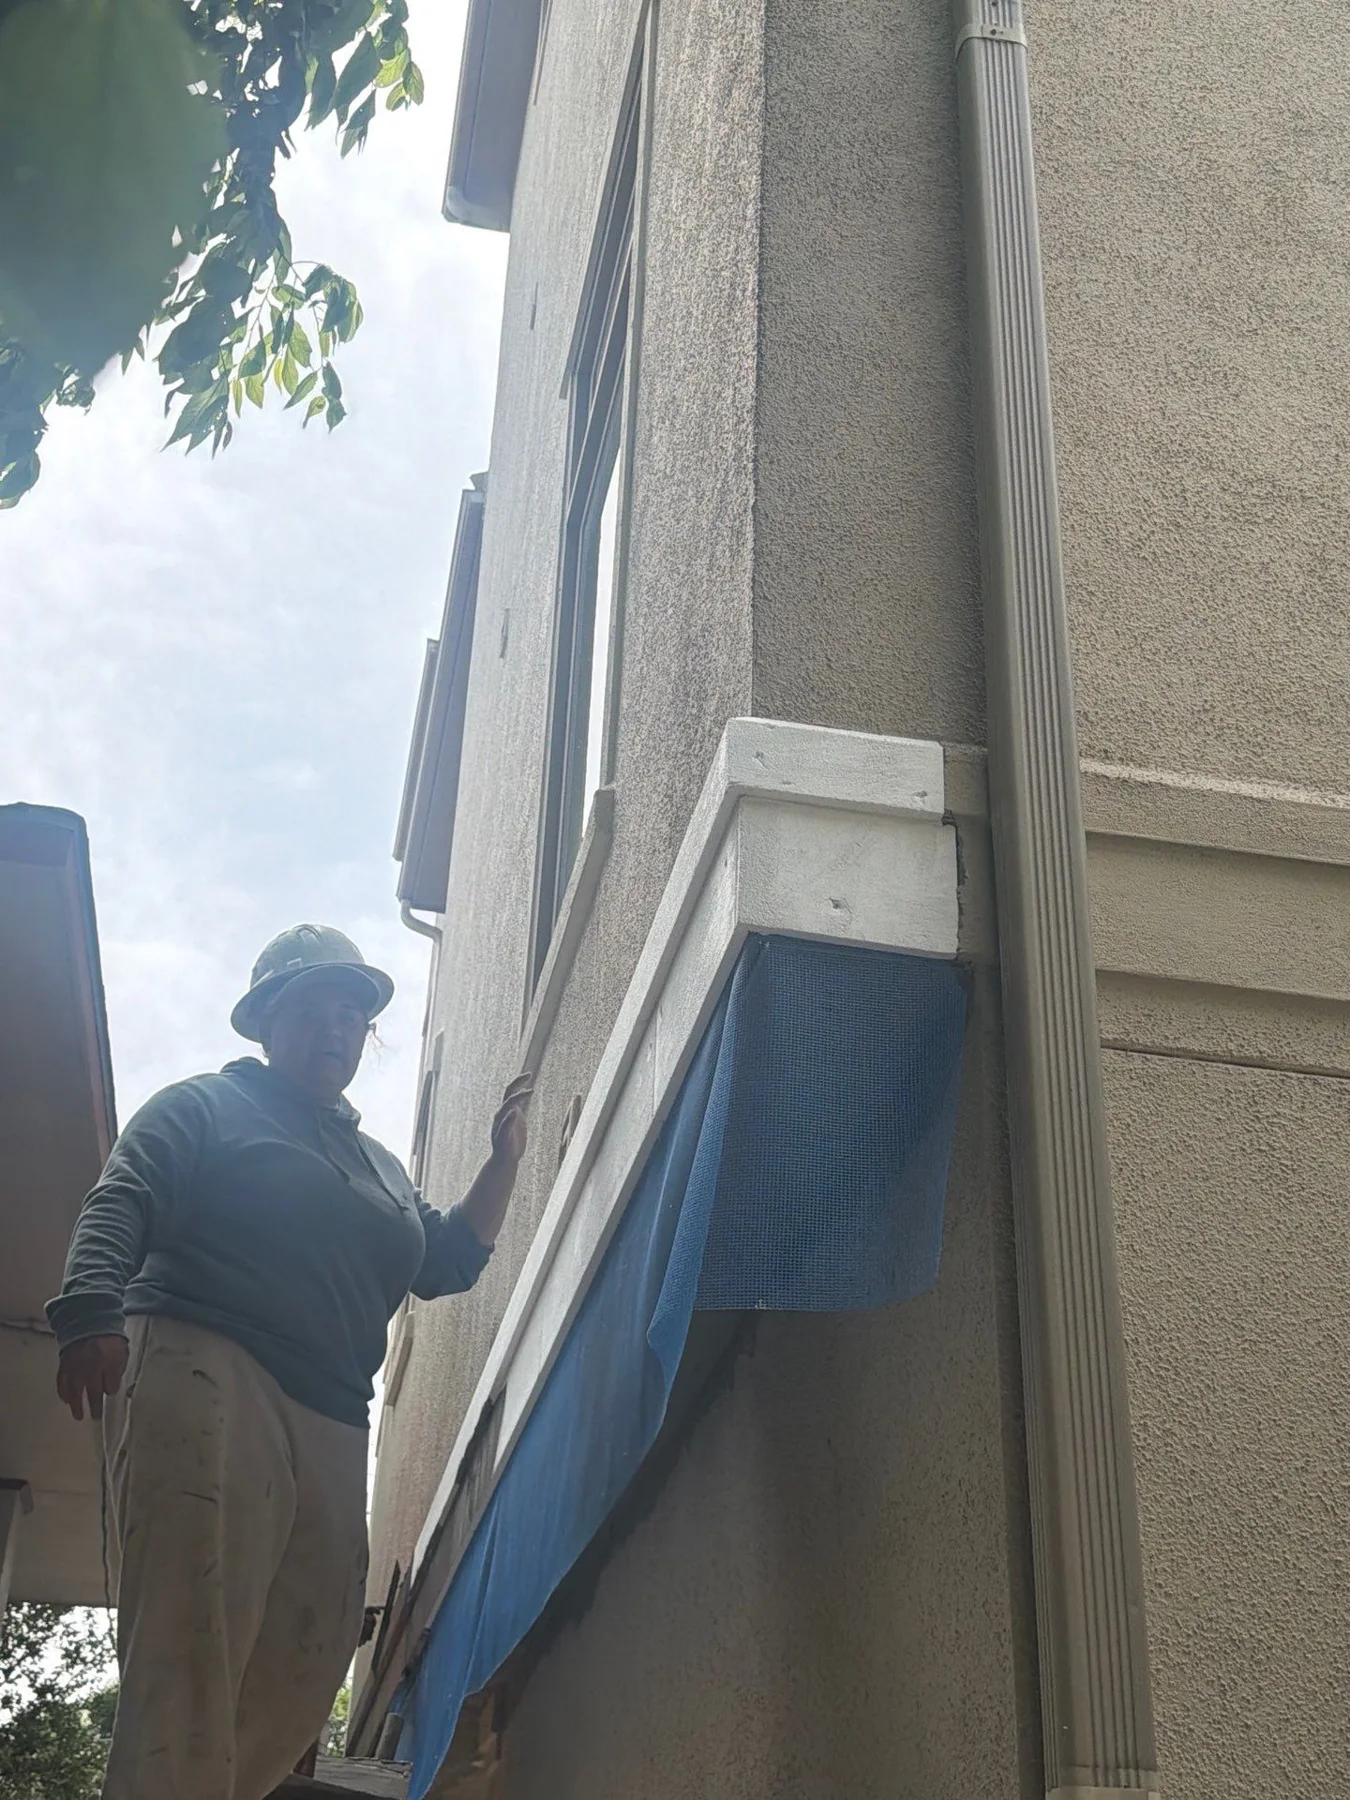
Repair access
Exterior work accessed from a ladder
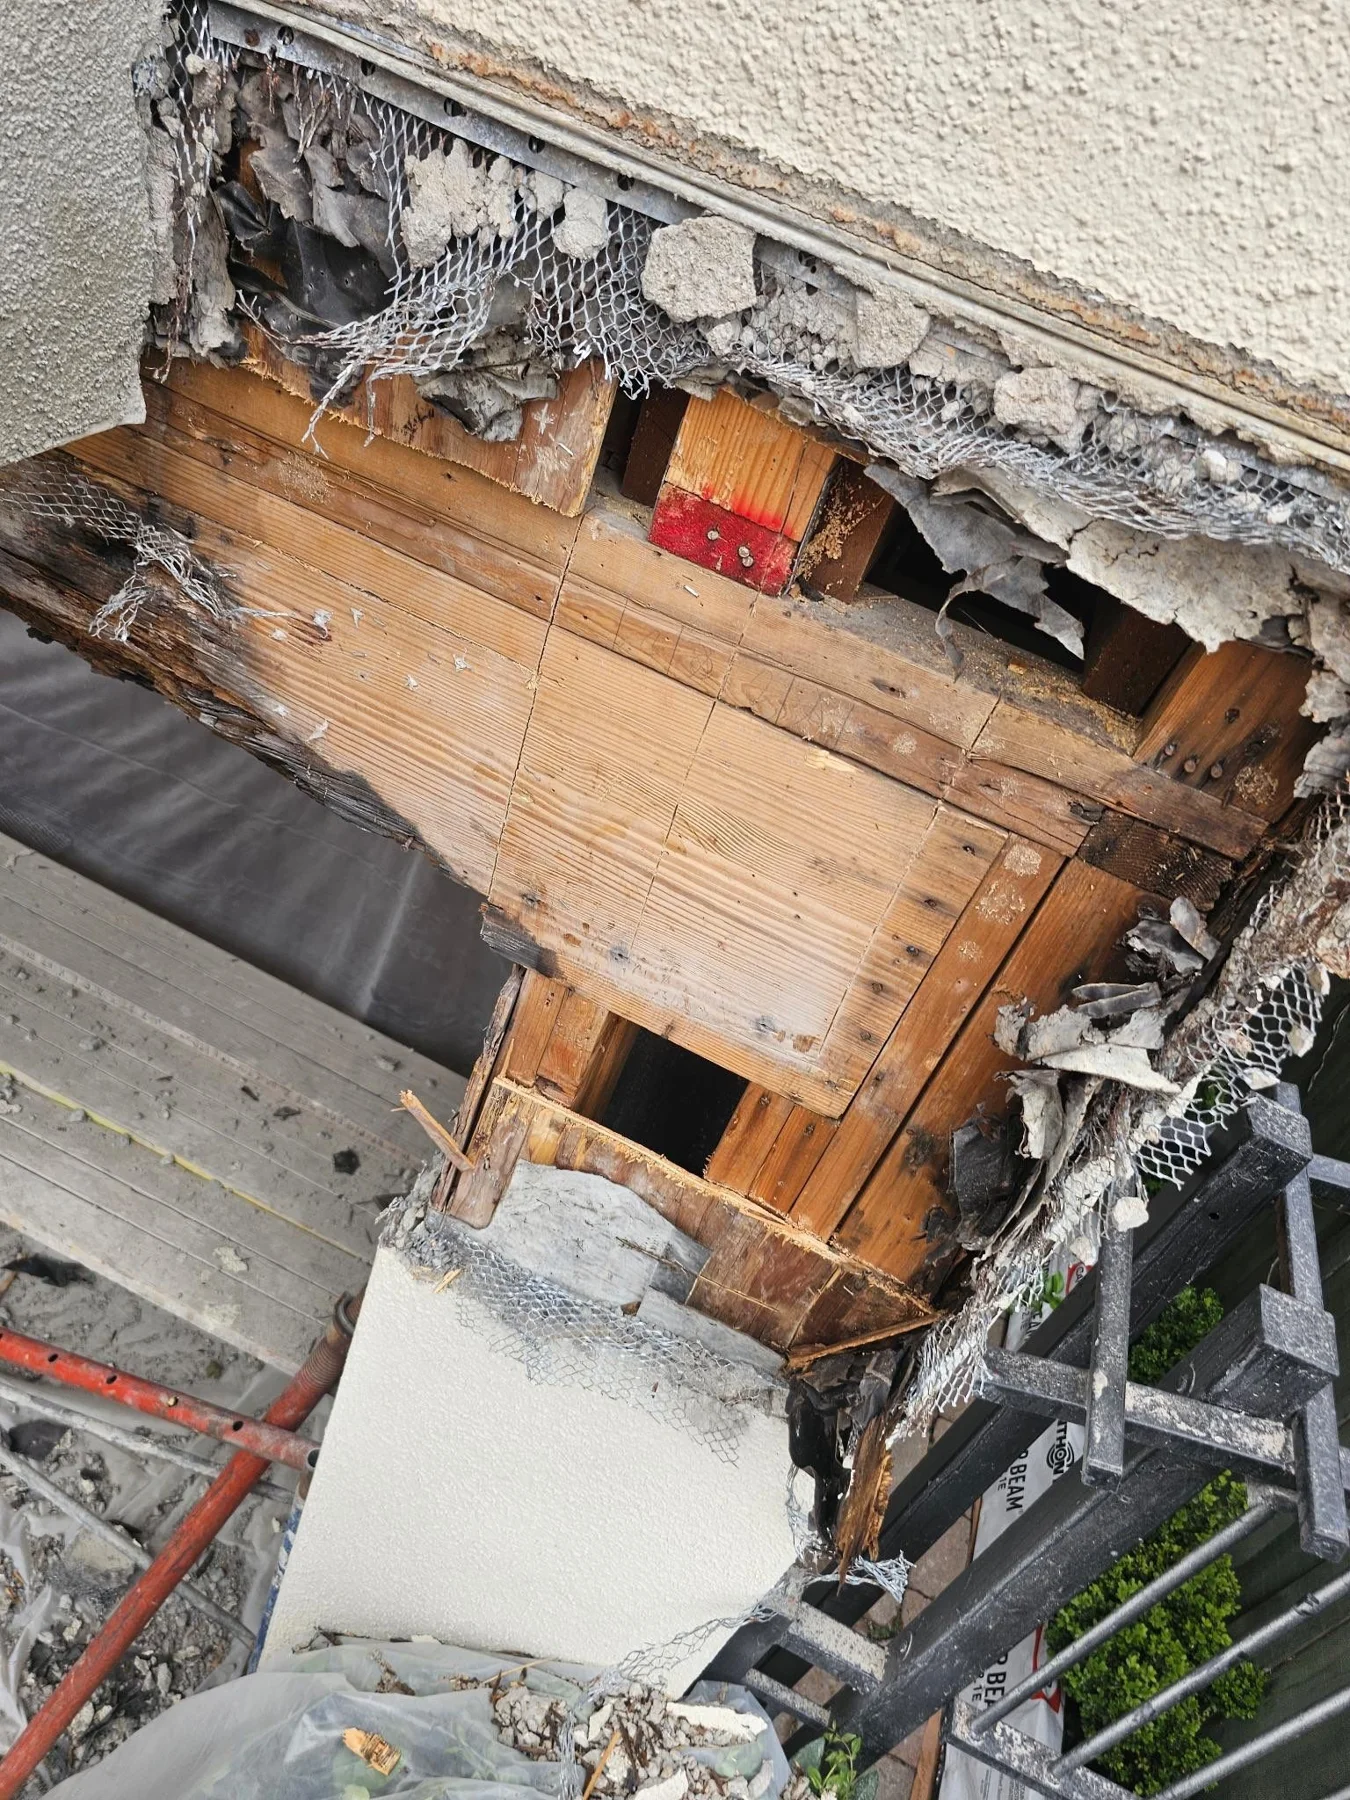
Framing detail
Opened balcony edge showing wood and exterior layers
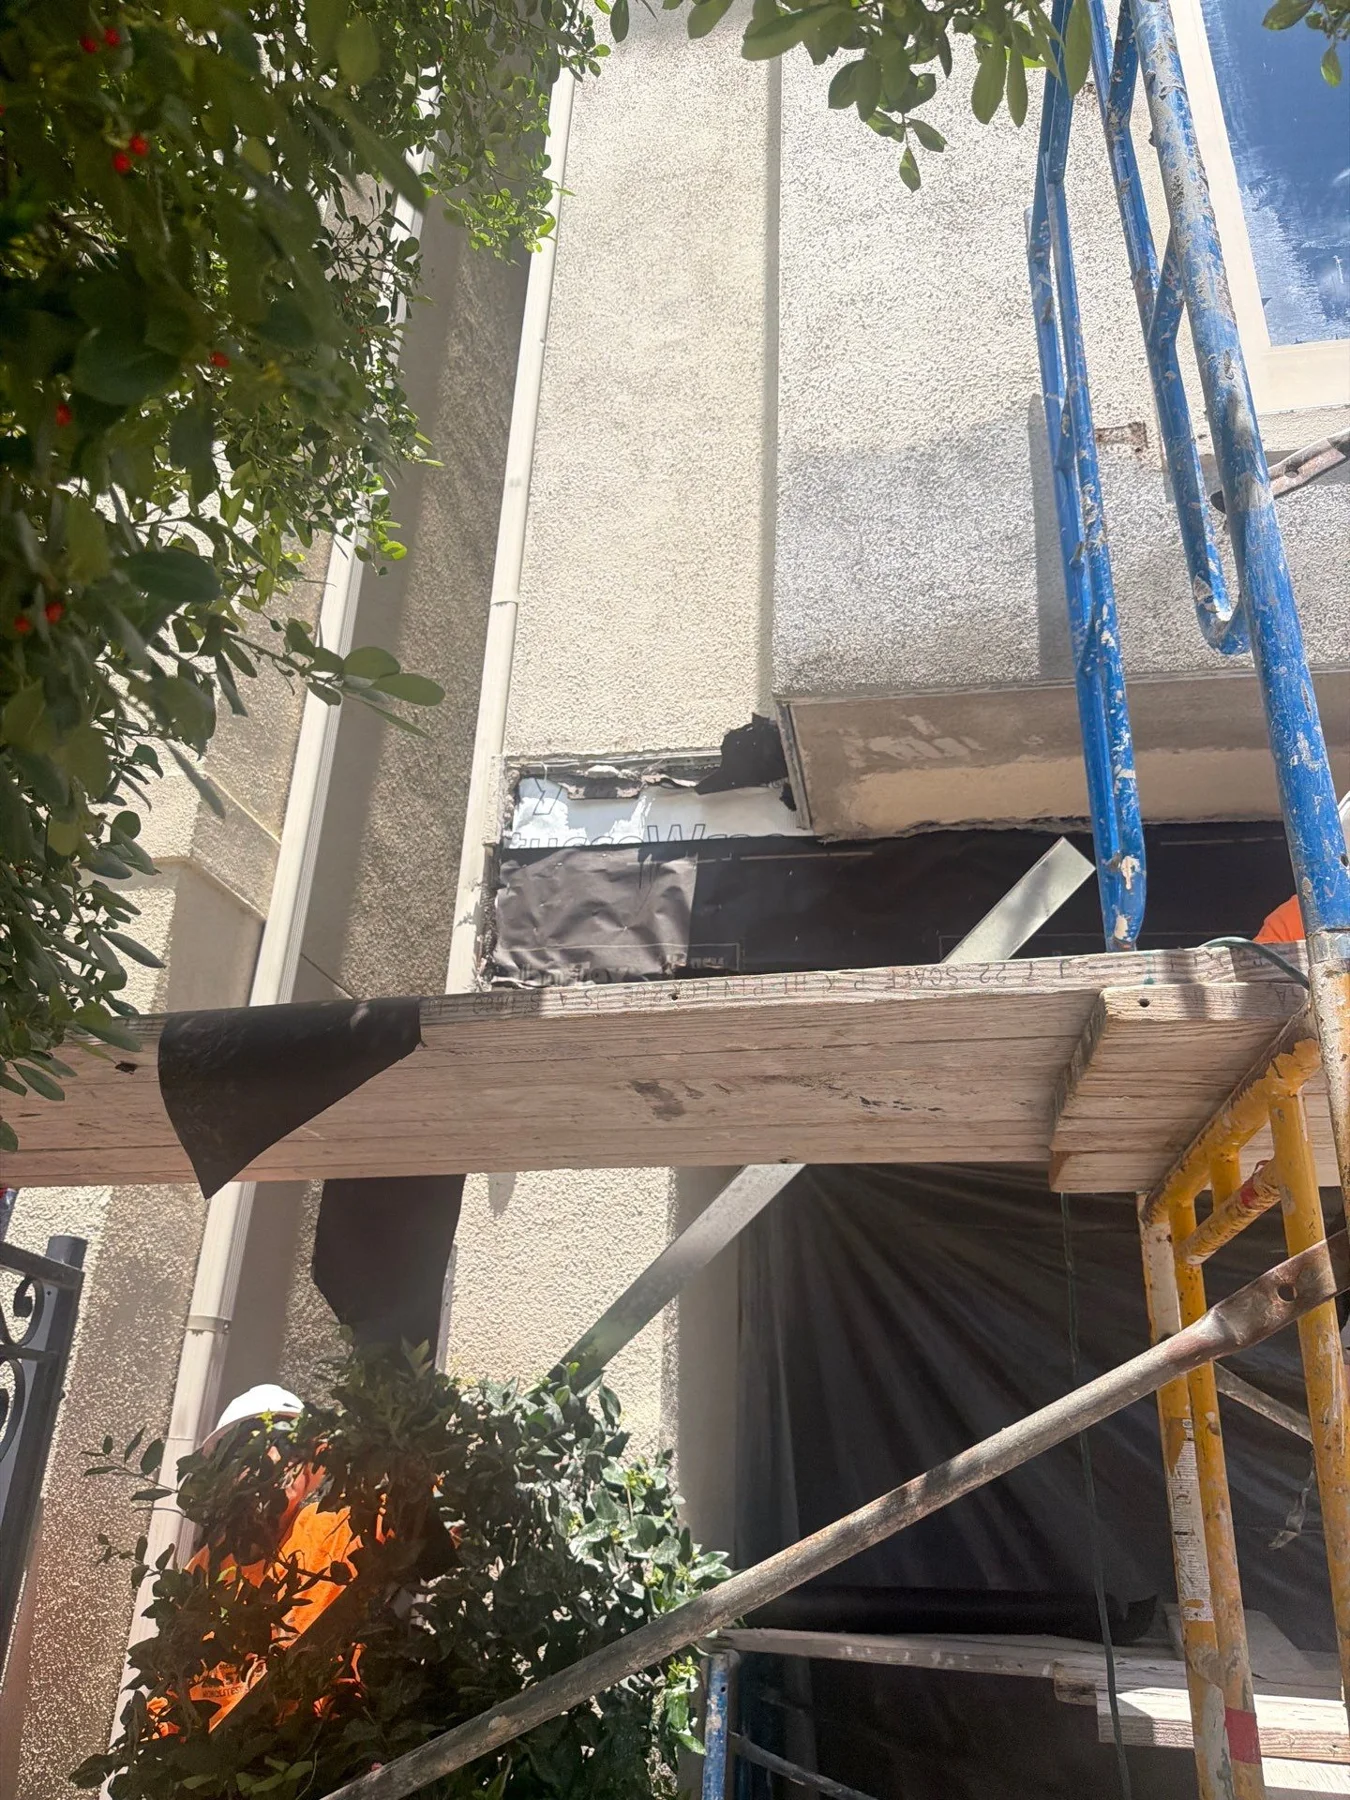
Scaffolding and preparation
Scaffolding beside the balcony repair area
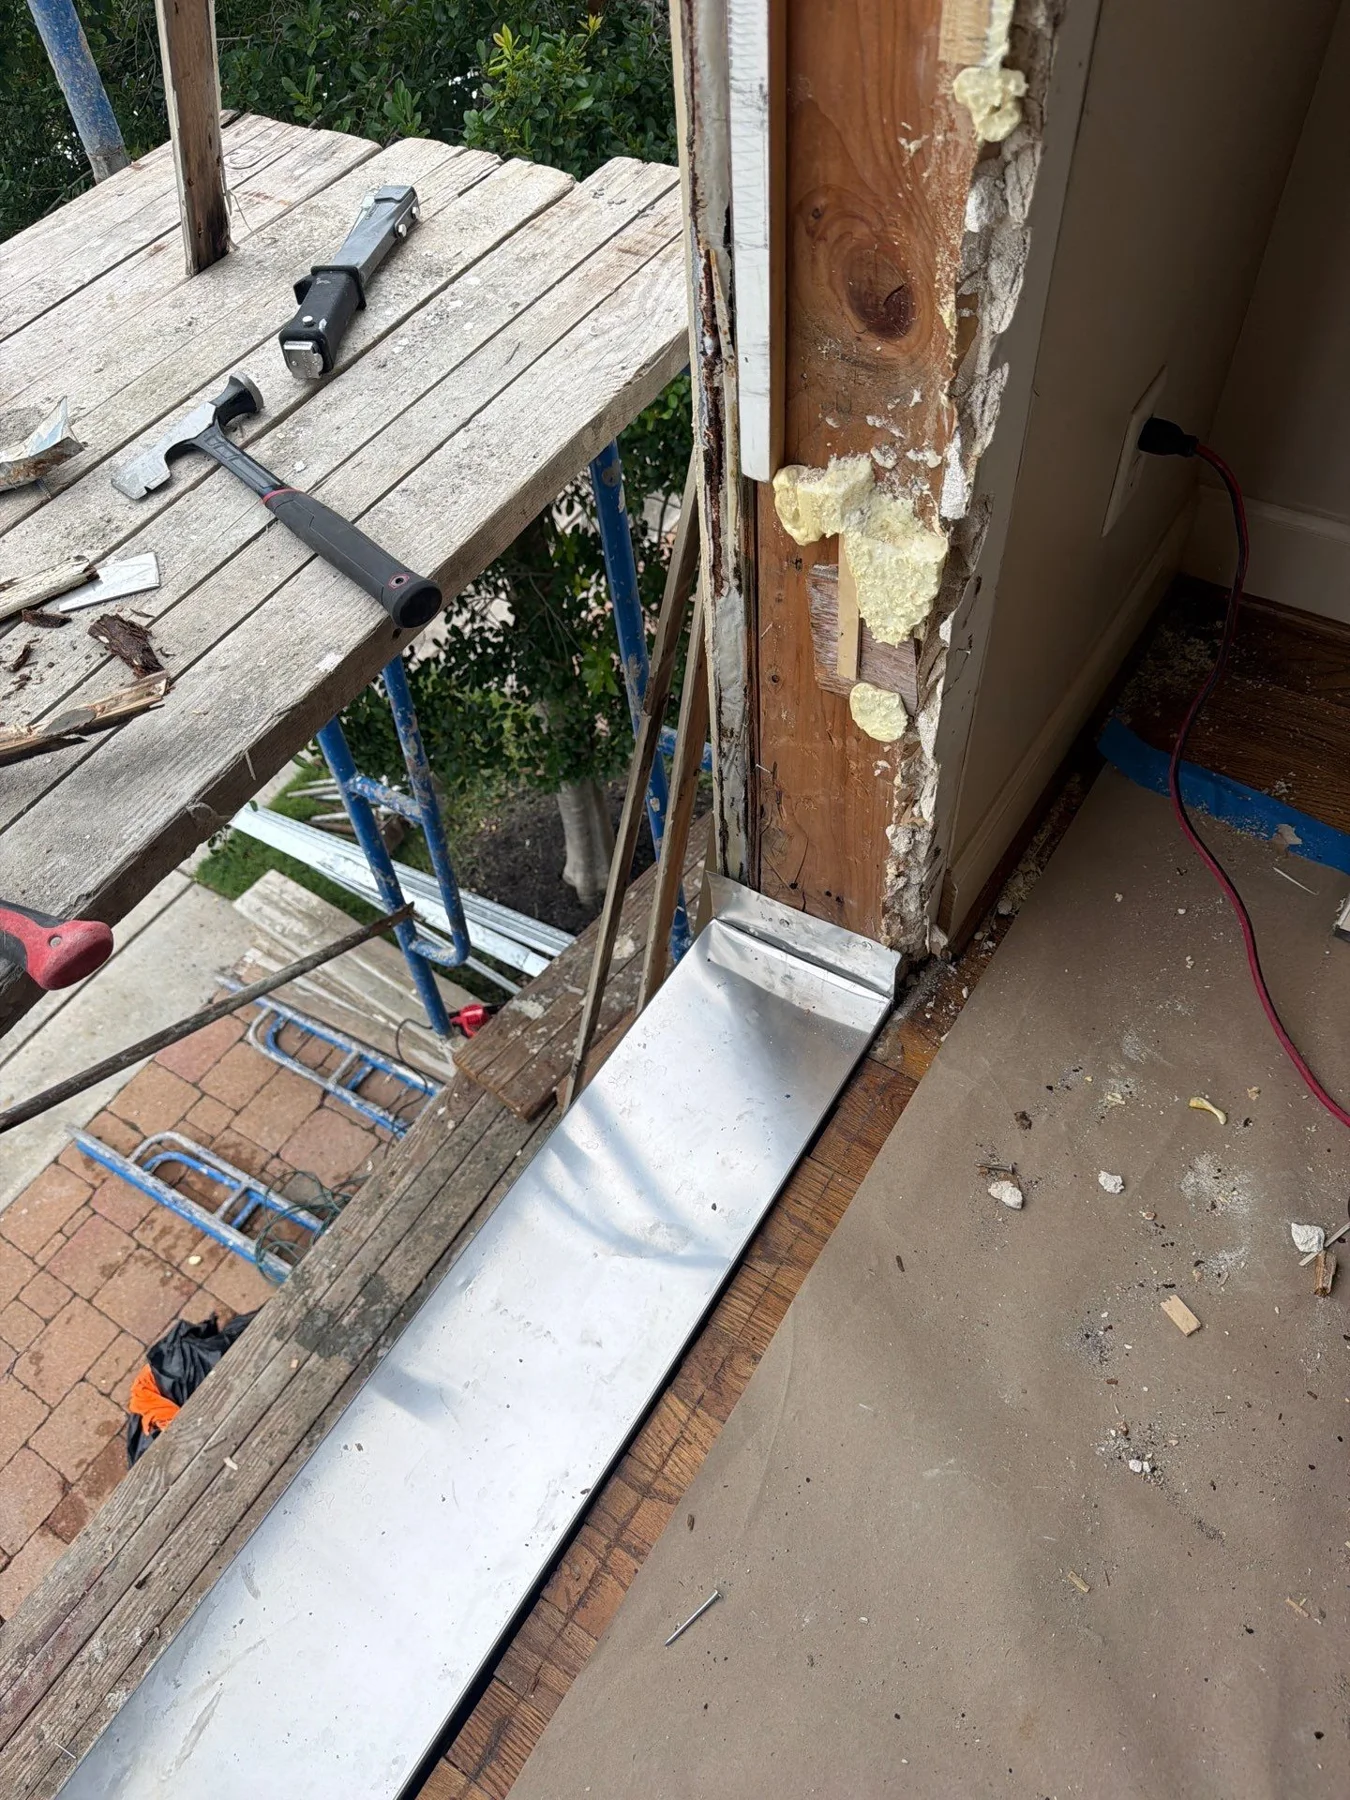
Balcony structure detail
Exposed deck-edge and wall connection
Later soffit finish
Smooth soffit and textured stucco wall in a later view