
Houston · PROJECT GALLERY
Brick-and-stucco wall restoration
Opening-up photos and sheathing details lead to a later view of this brick-and-stucco property.
8 project photographs • Houston
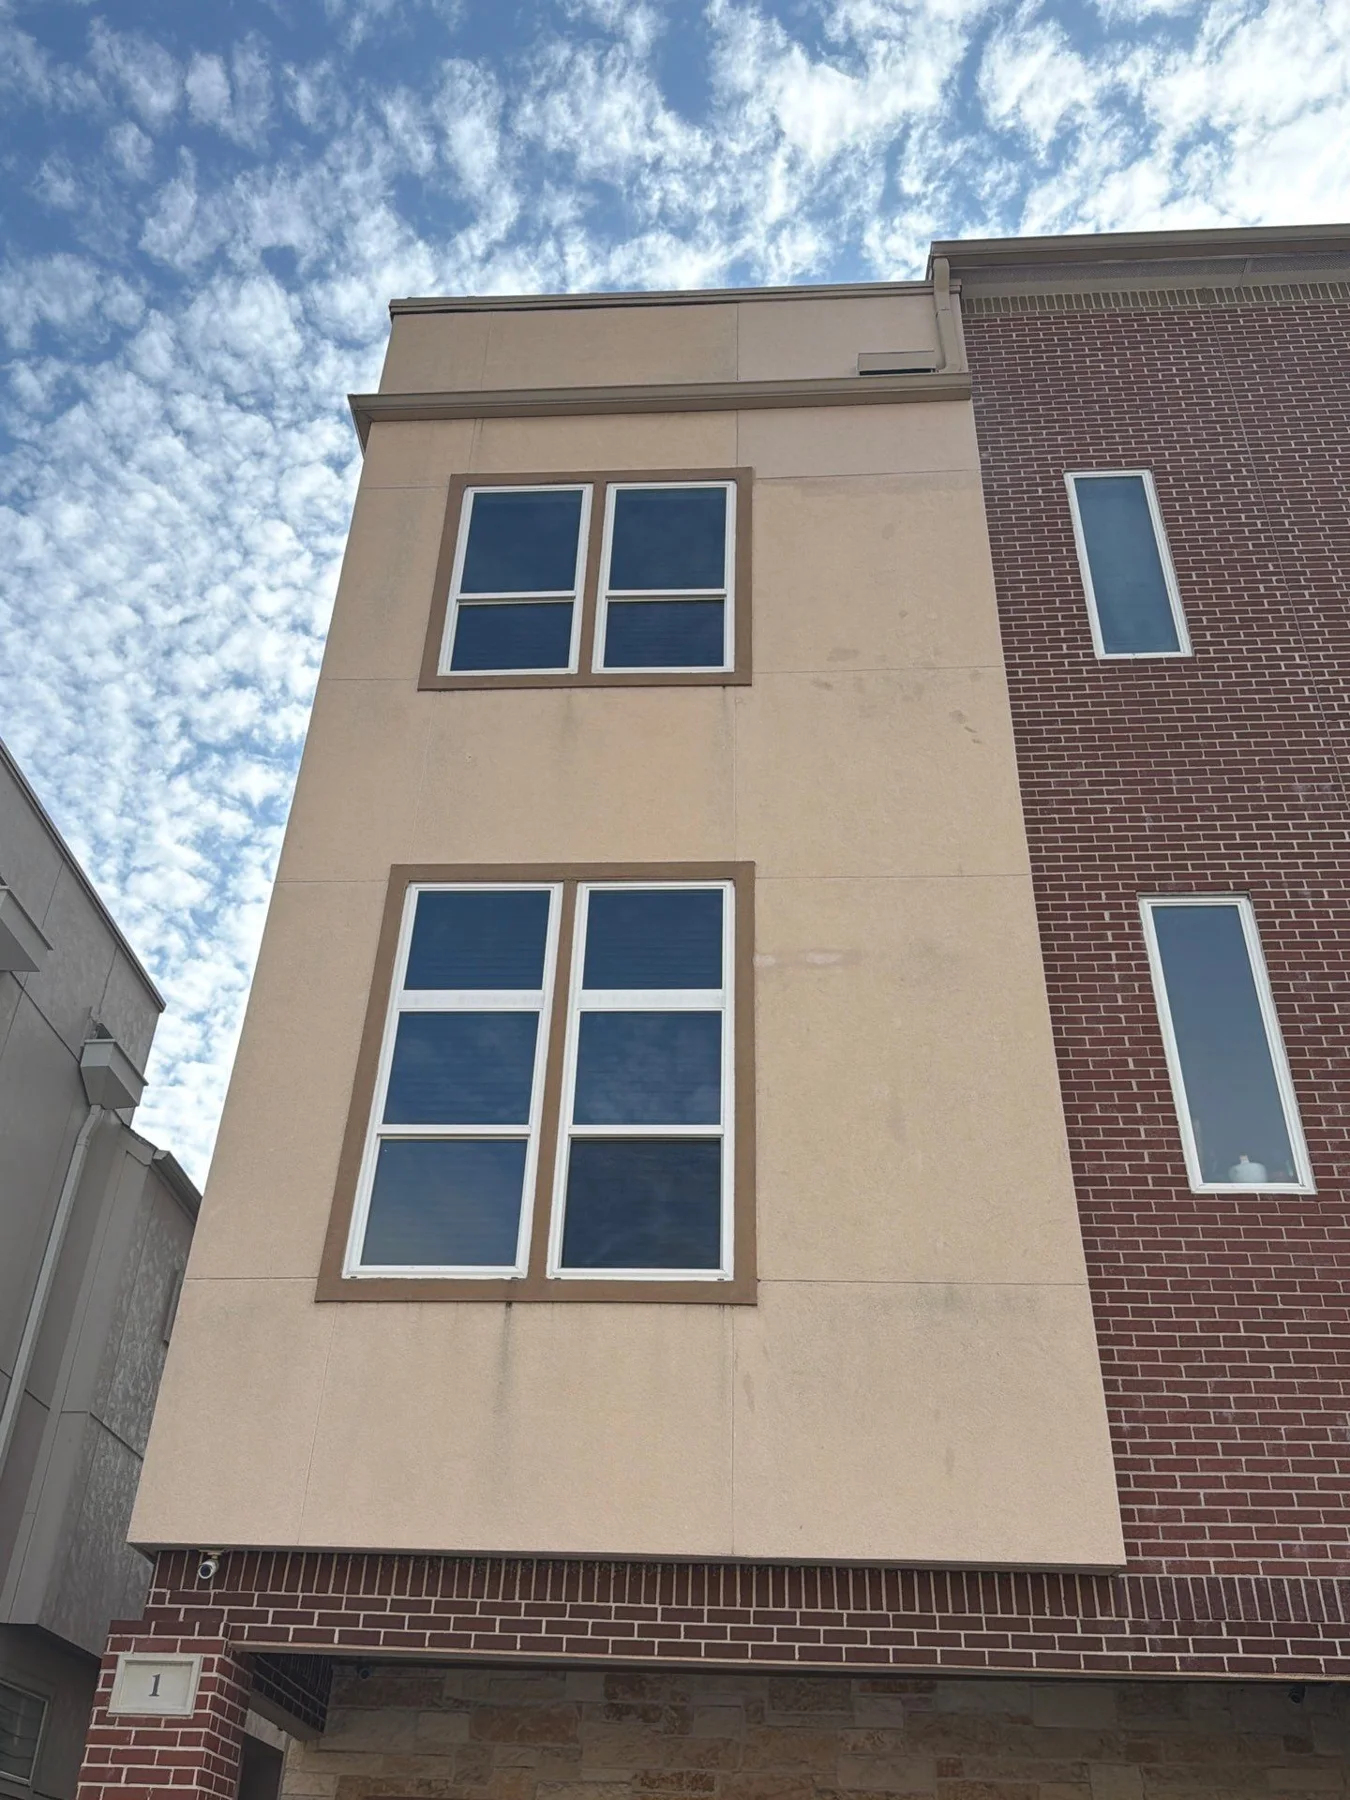
Later front elevation
FOLLOW THE PROJECT
From the first view
to the latest details.
Photos are presented in the order recorded in the project, with captions describing the visible work and details. Select any photo for a closer look.
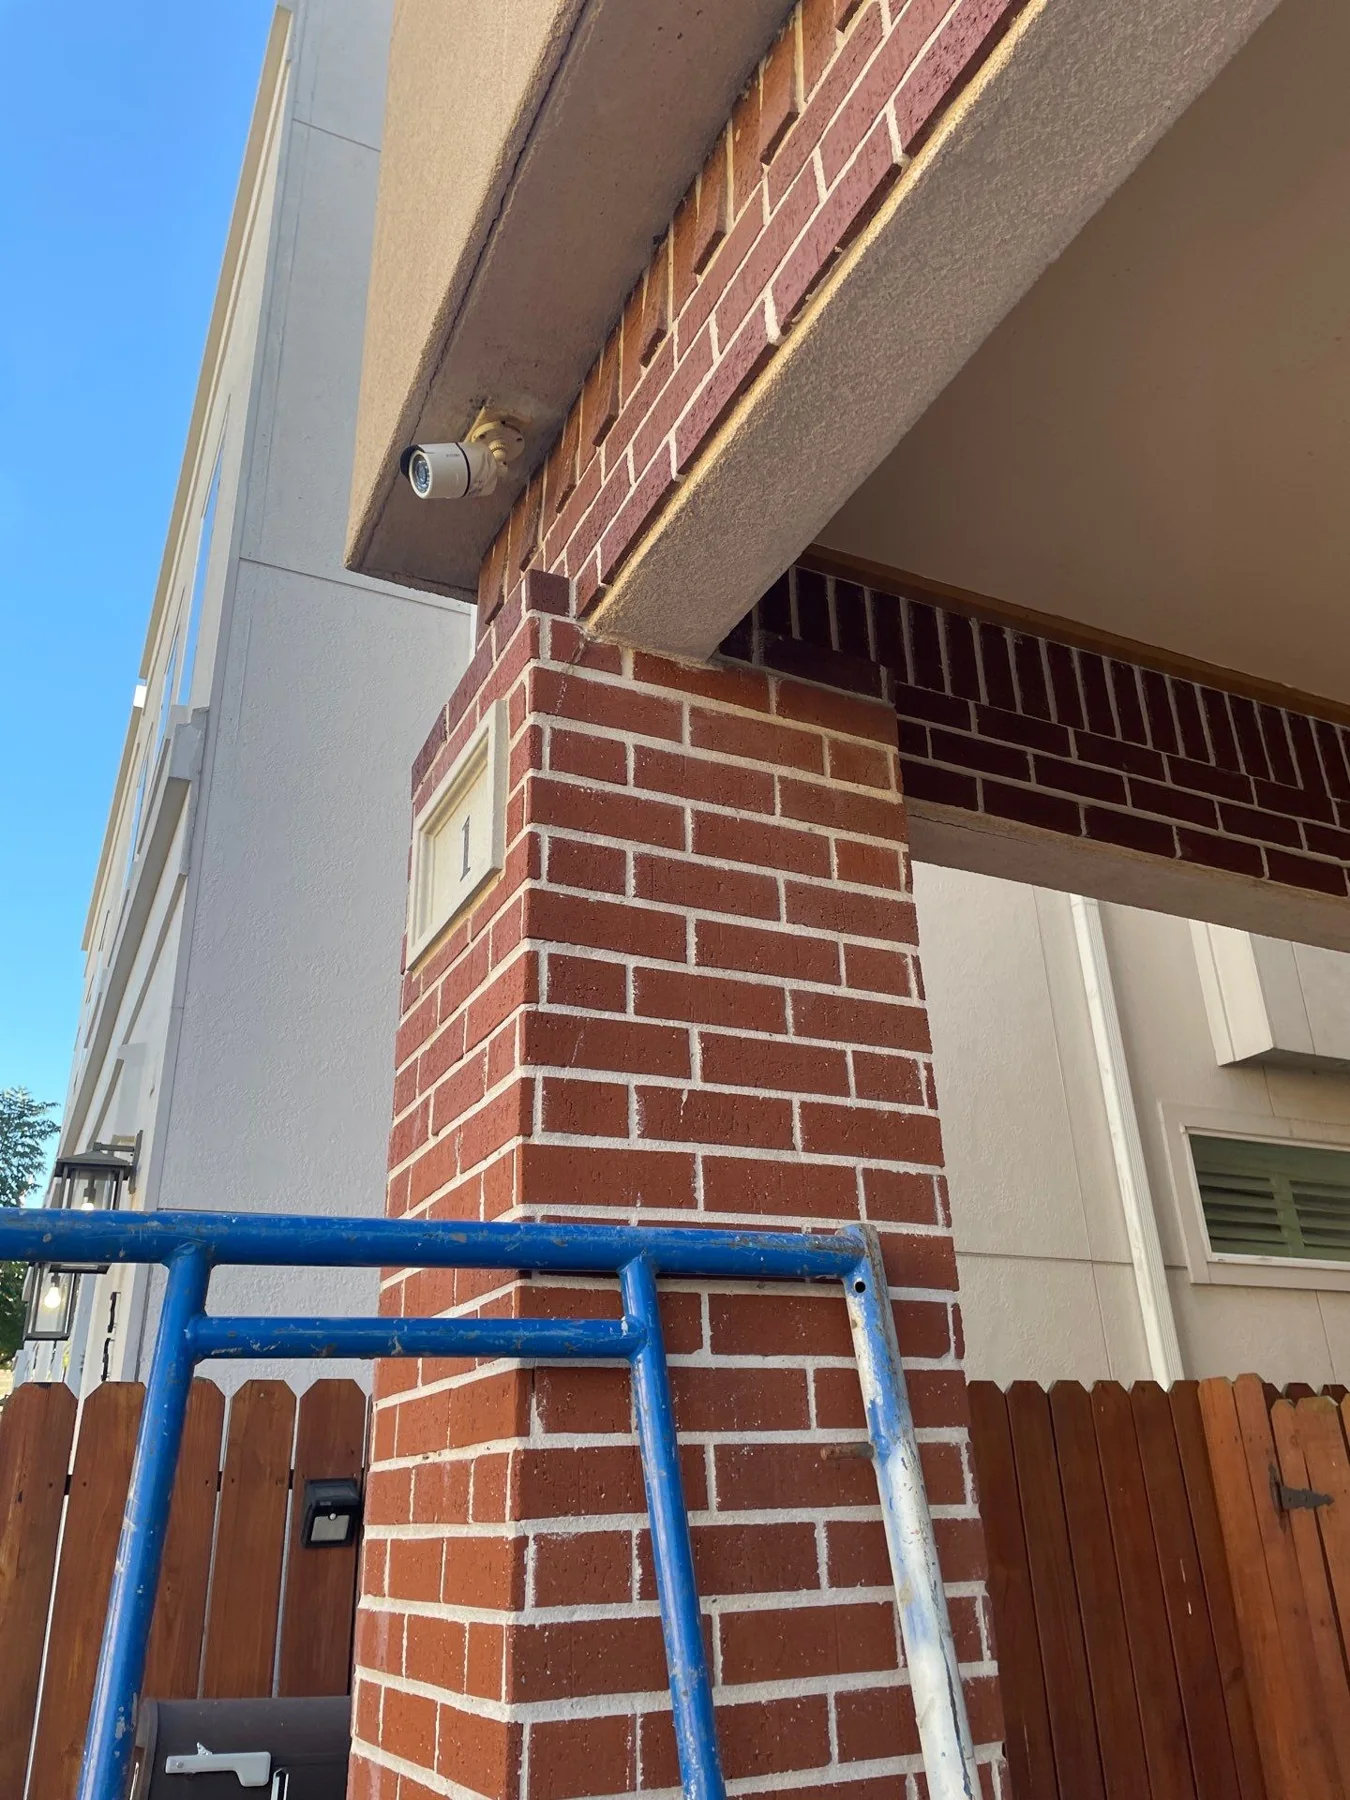
Initial trim opening
Opened exterior trim above brickwork
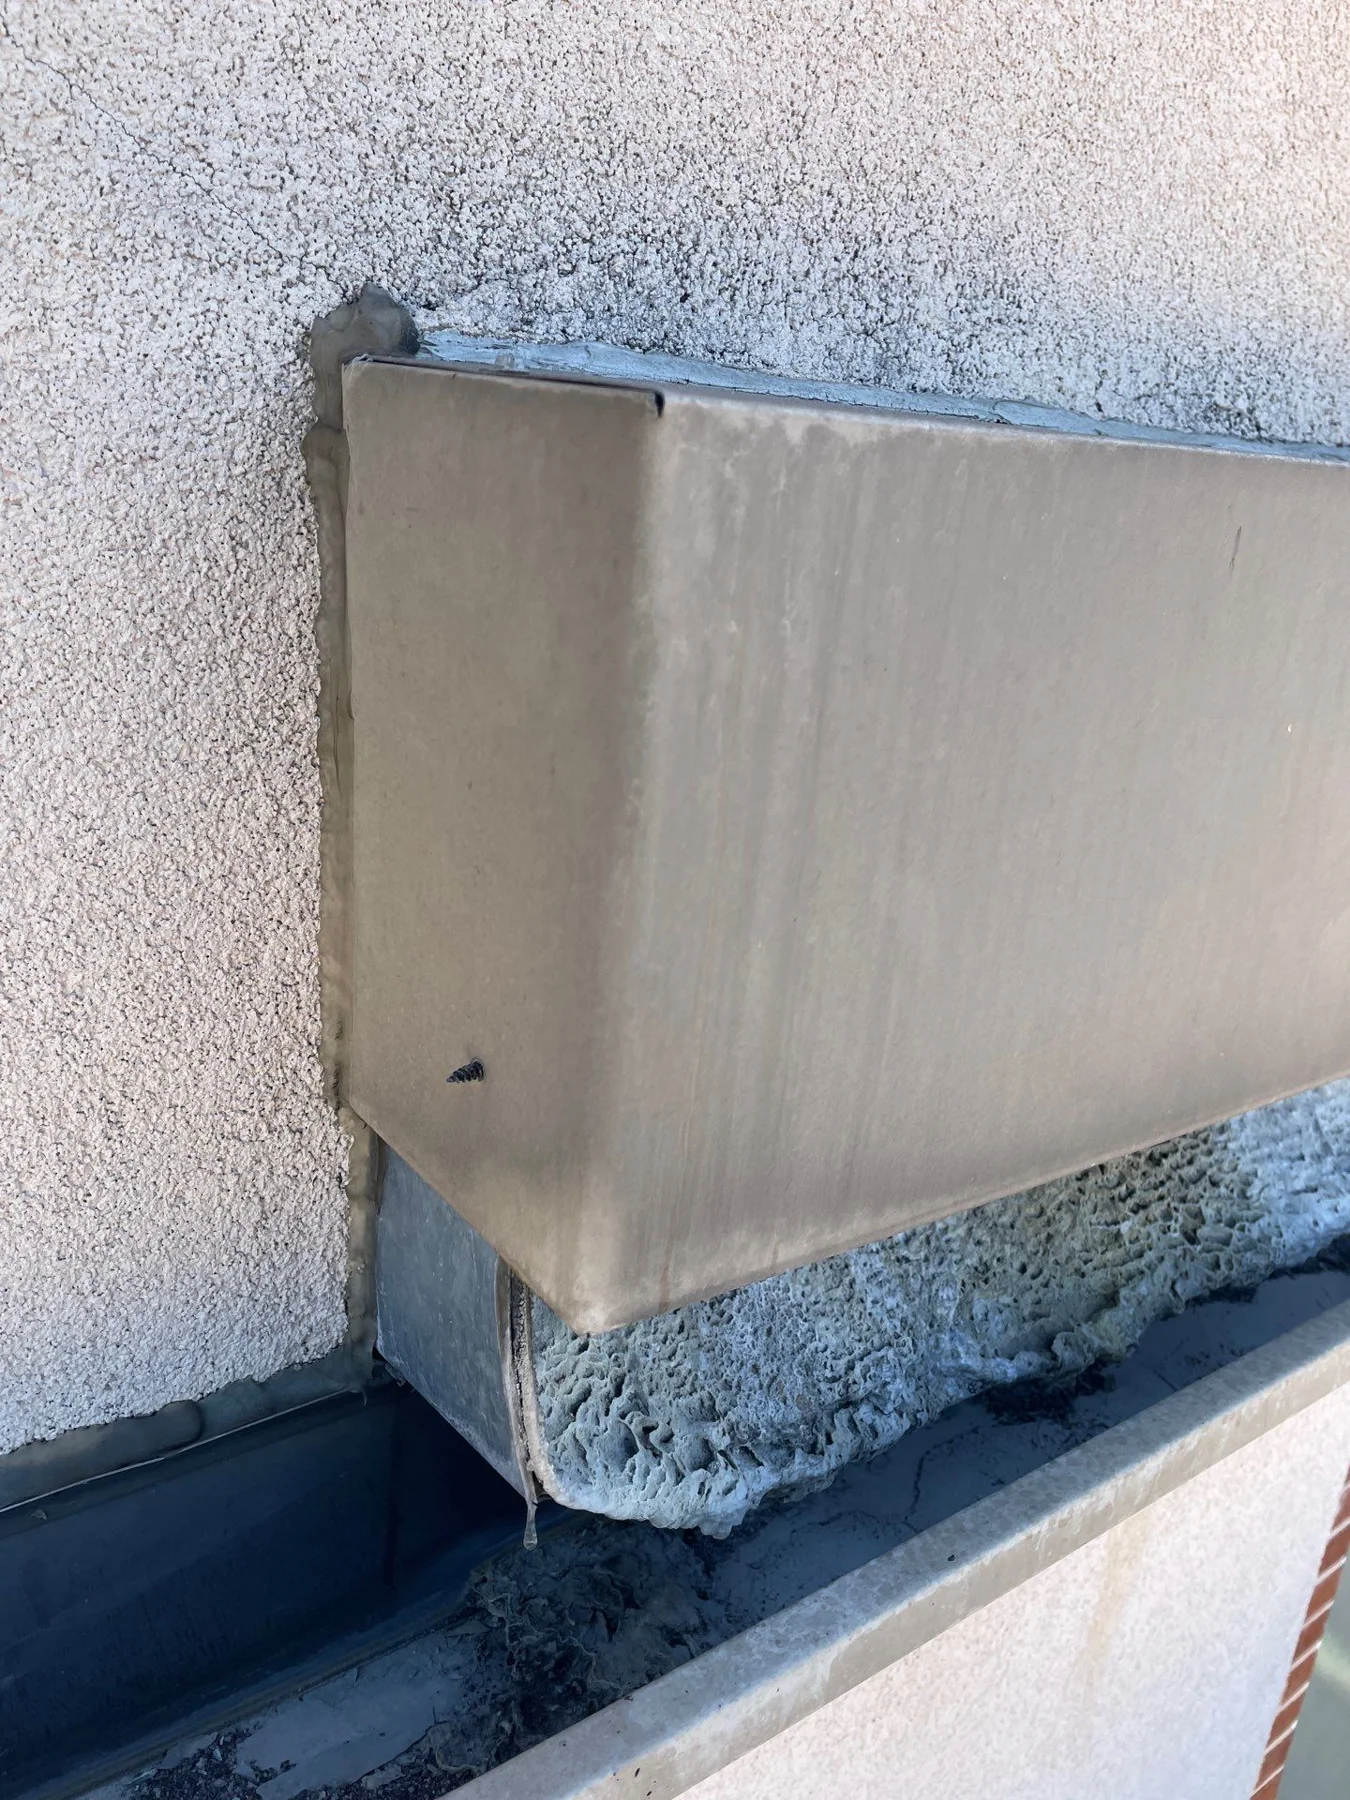
Wall trim detail
Stucco trim and edge near an exterior wall
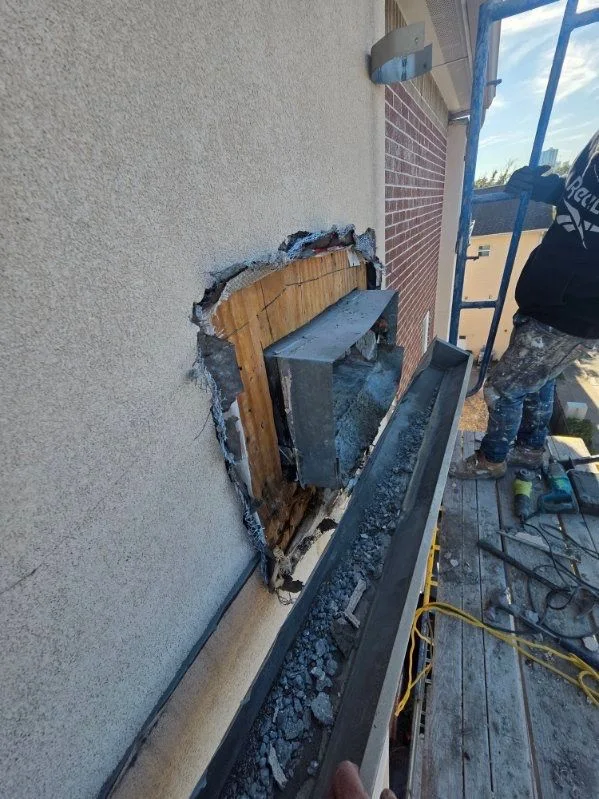
Repair area opened
Opened wall area beside an exterior railing
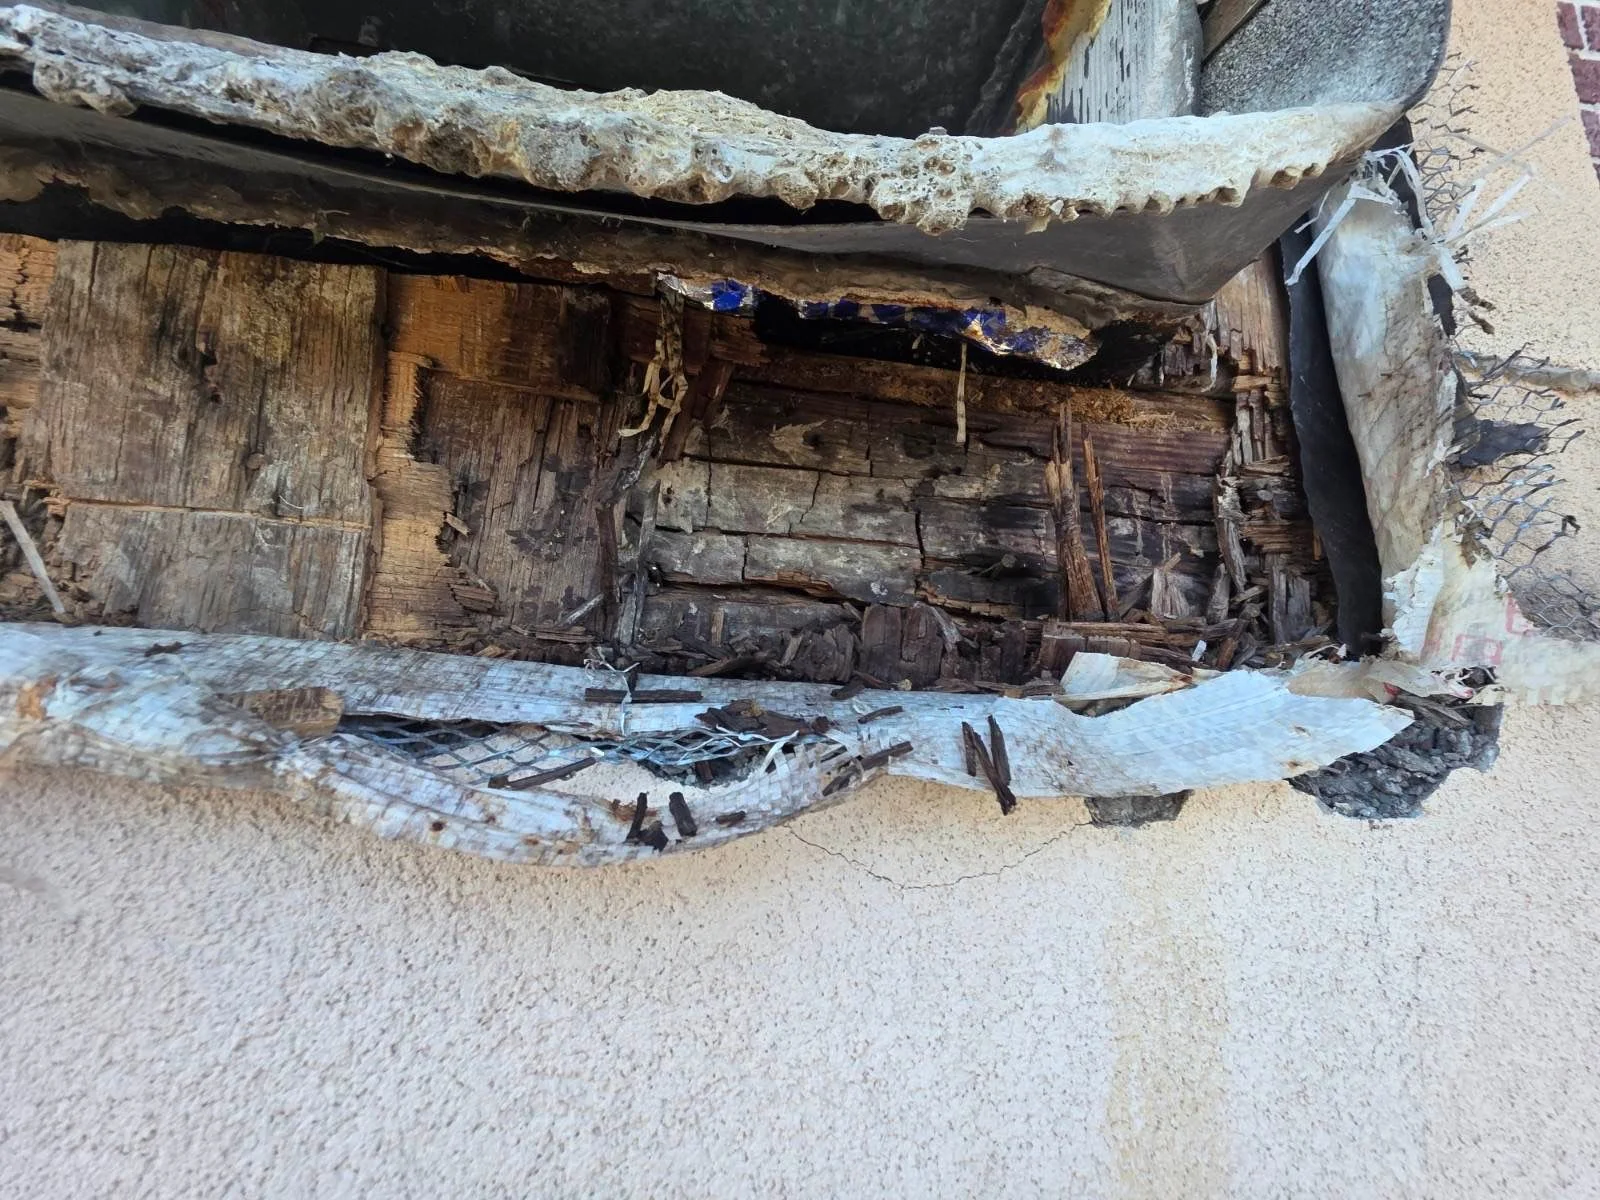
Exposed wall layers
Close view of underlying wall material
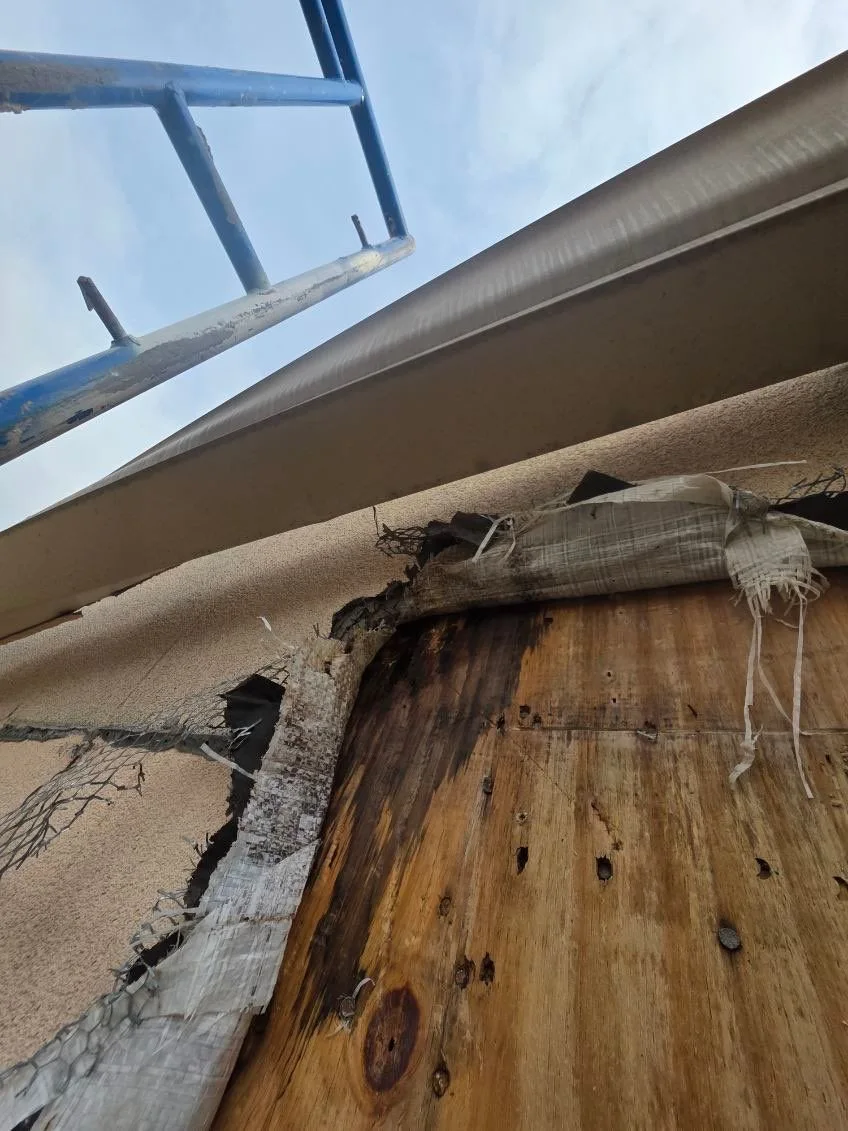
Sheathing prepared
Wood sheathing exposed beneath a horizontal exterior trim
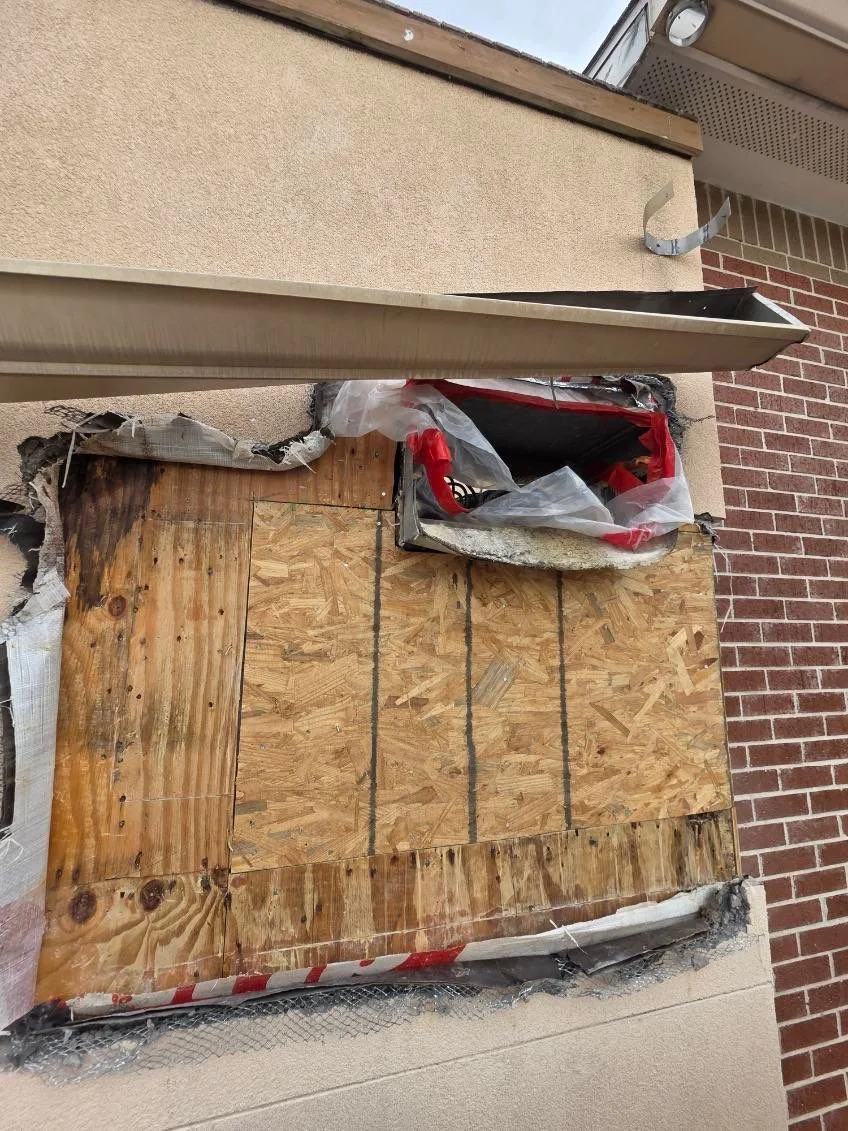
Wall repair preparation
Opened wall and wood sheathing beside brickwork
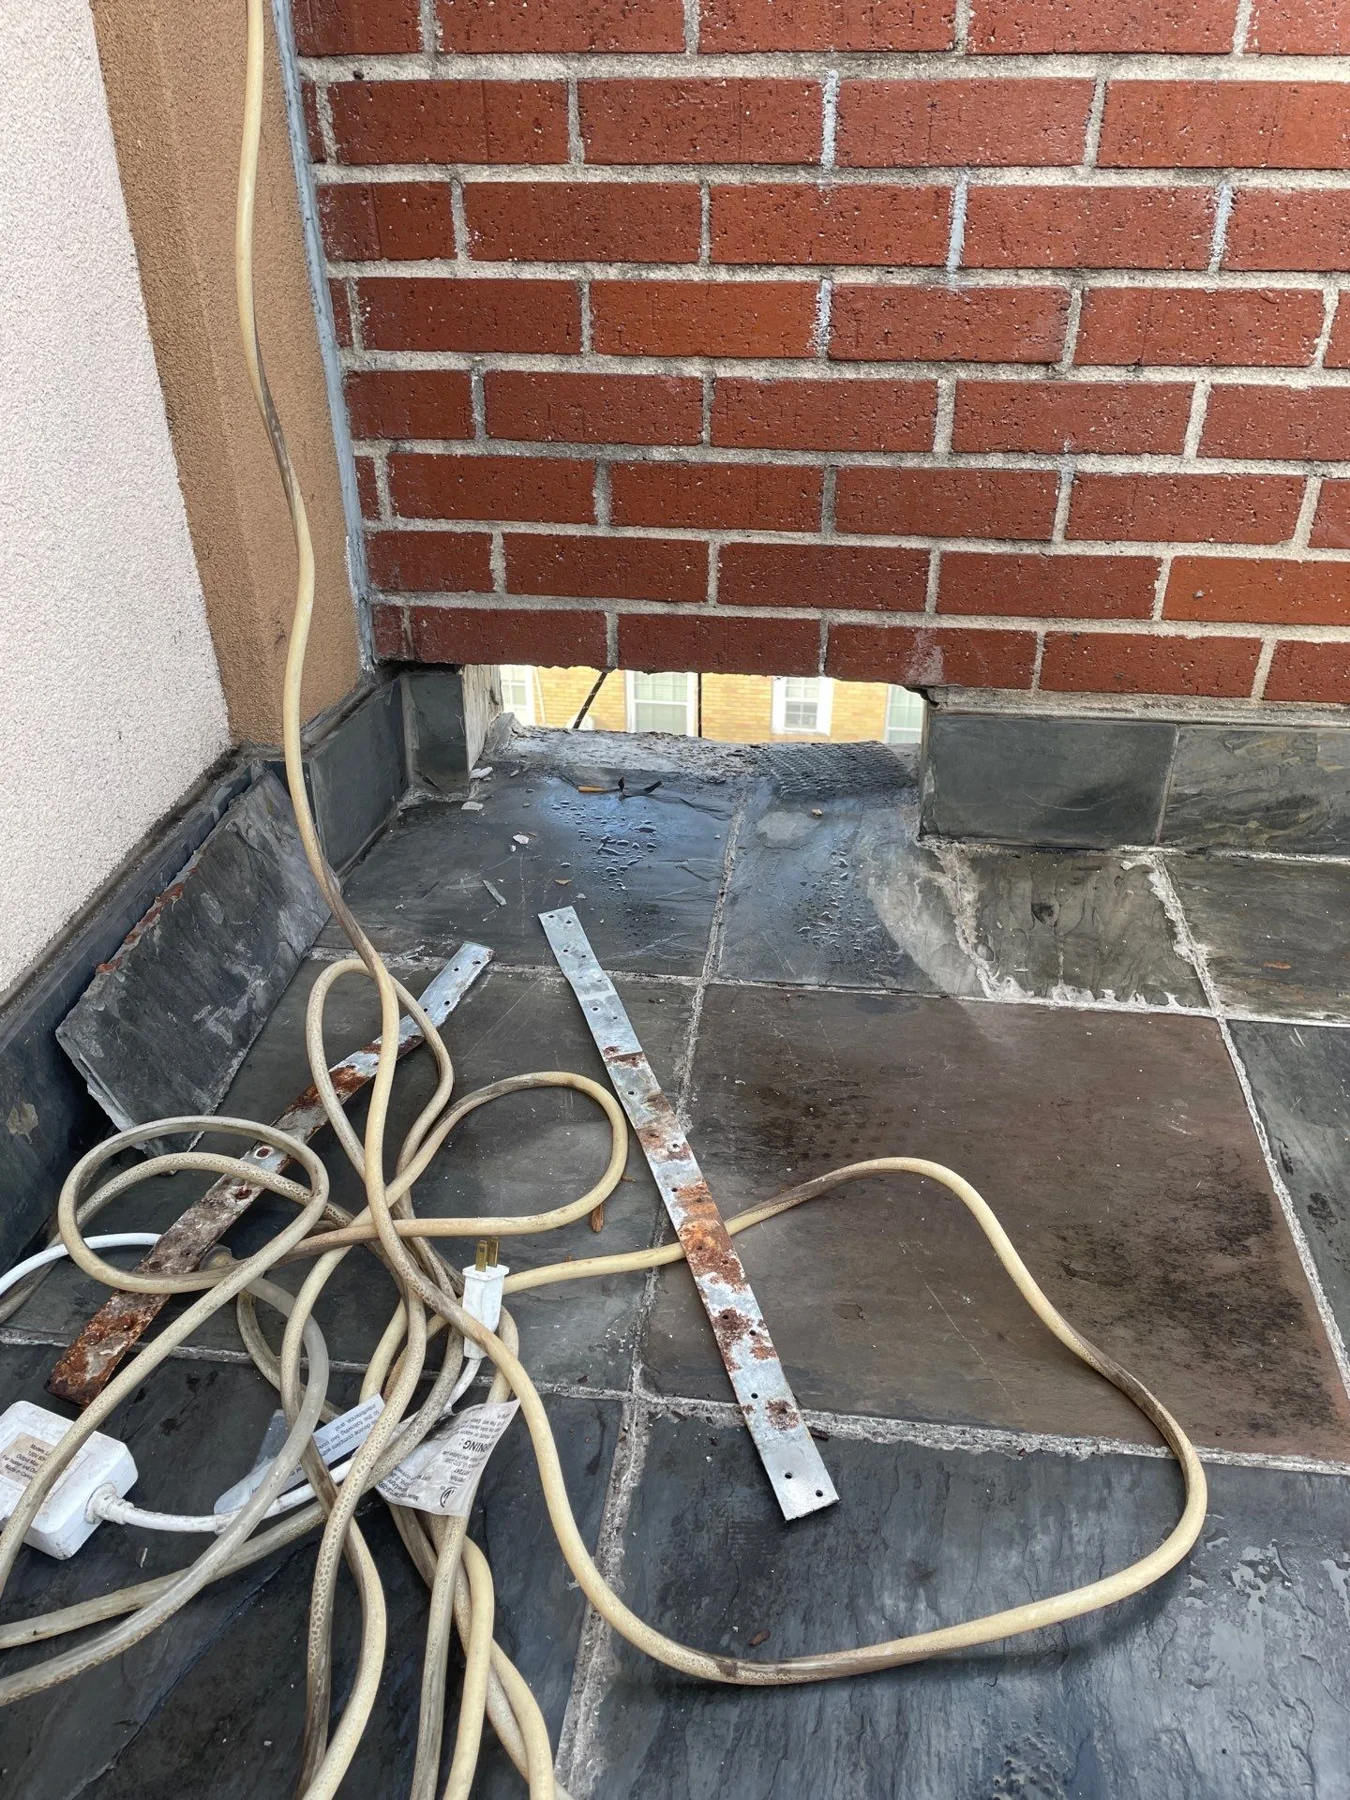
Later corner detail
Stucco and brick junction near an exterior platform
Later front elevation
Light stucco and brick townhouse facade with tall windows