
Missouri City · PROJECT GALLERY
Stucco finish and facade renewal
Close exterior-surface details followed by later views of the garage elevation, entry, and backyard facade.
8 project photographs • Missouri City
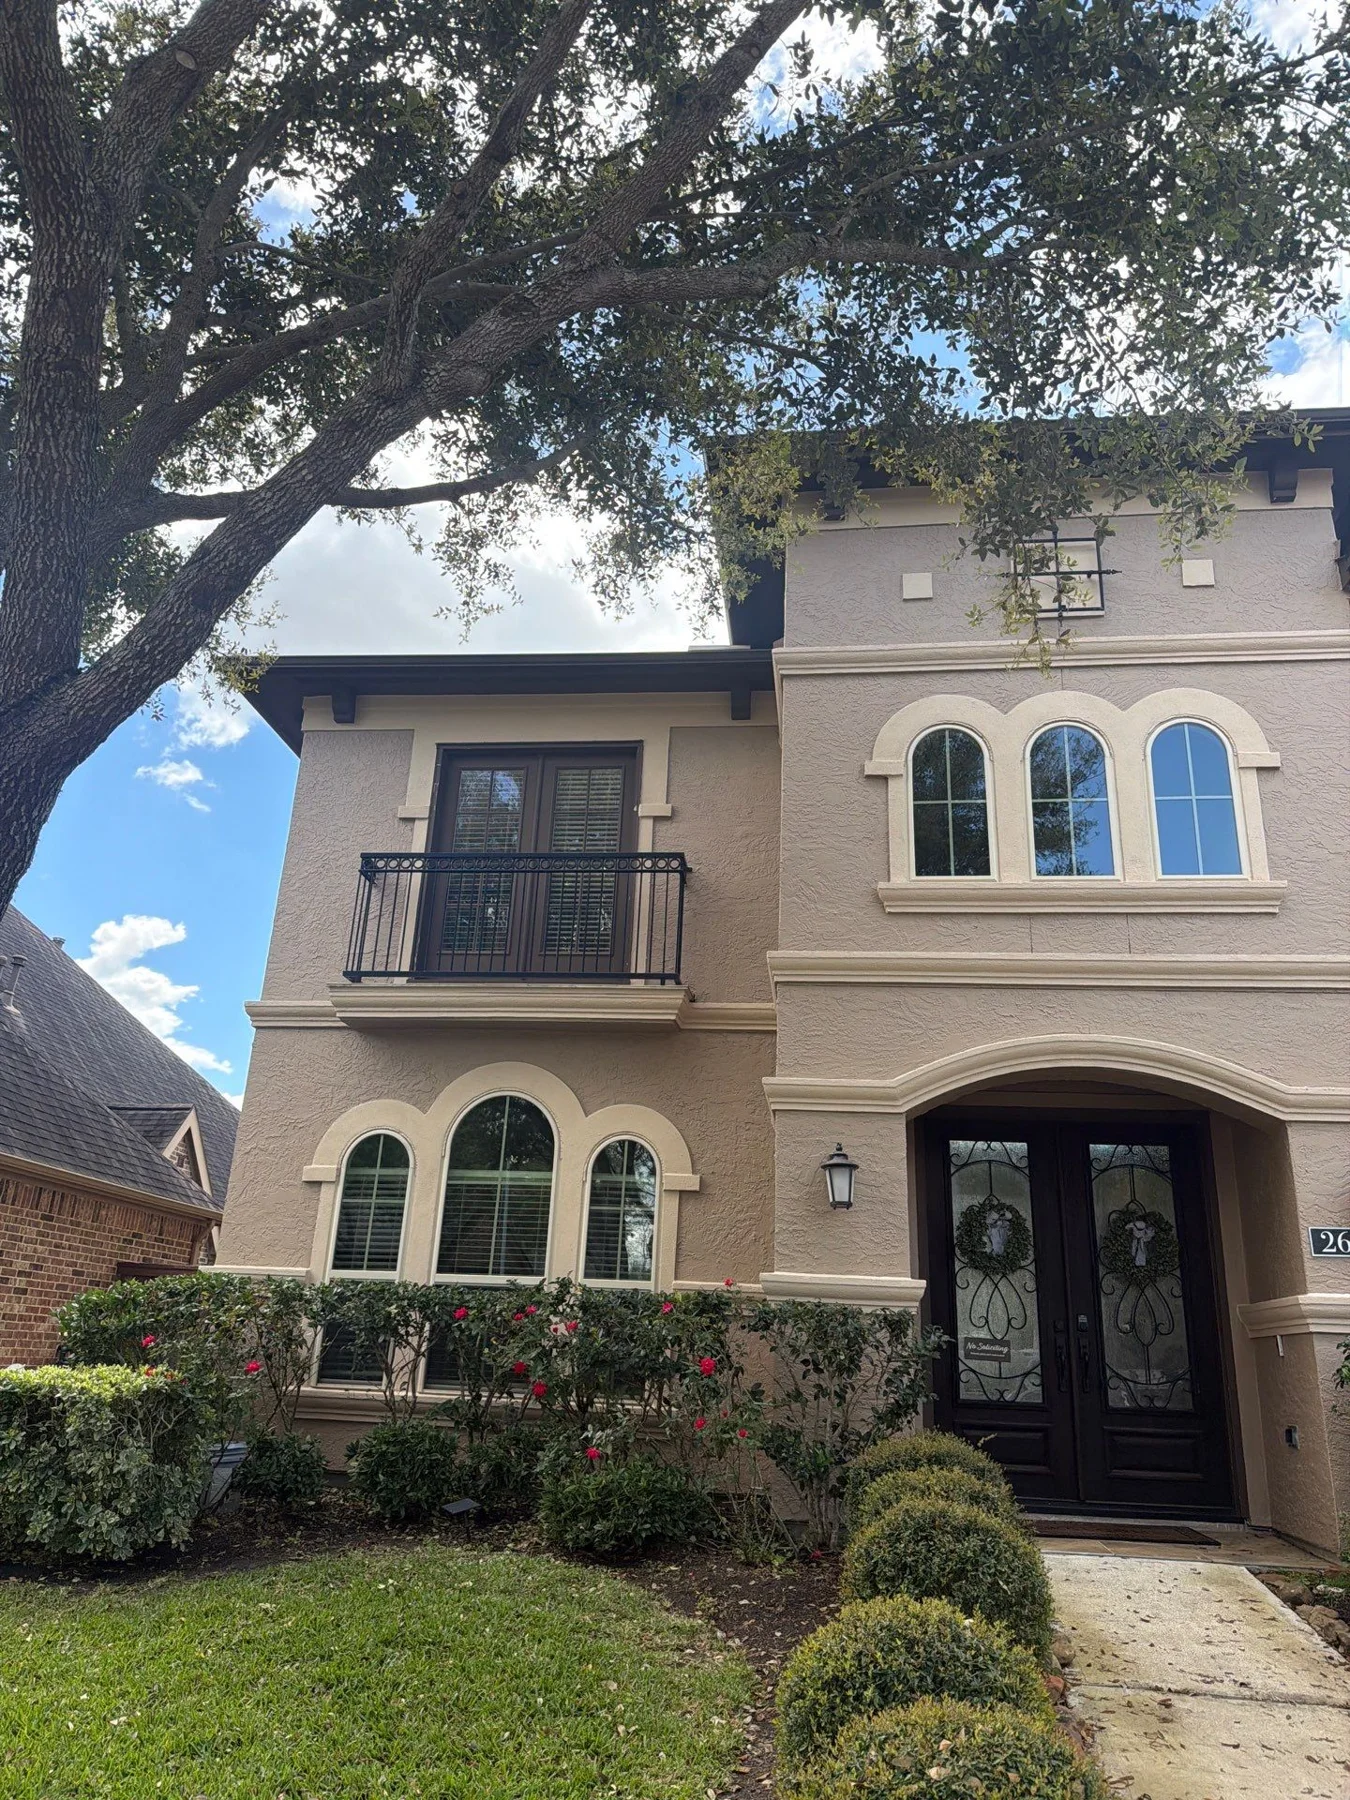
Later front facade
FOLLOW THE PROJECT
From the first view
to the latest details.
Photos are presented in the order recorded in the project, with captions describing the visible work and details. Select any photo for a closer look.
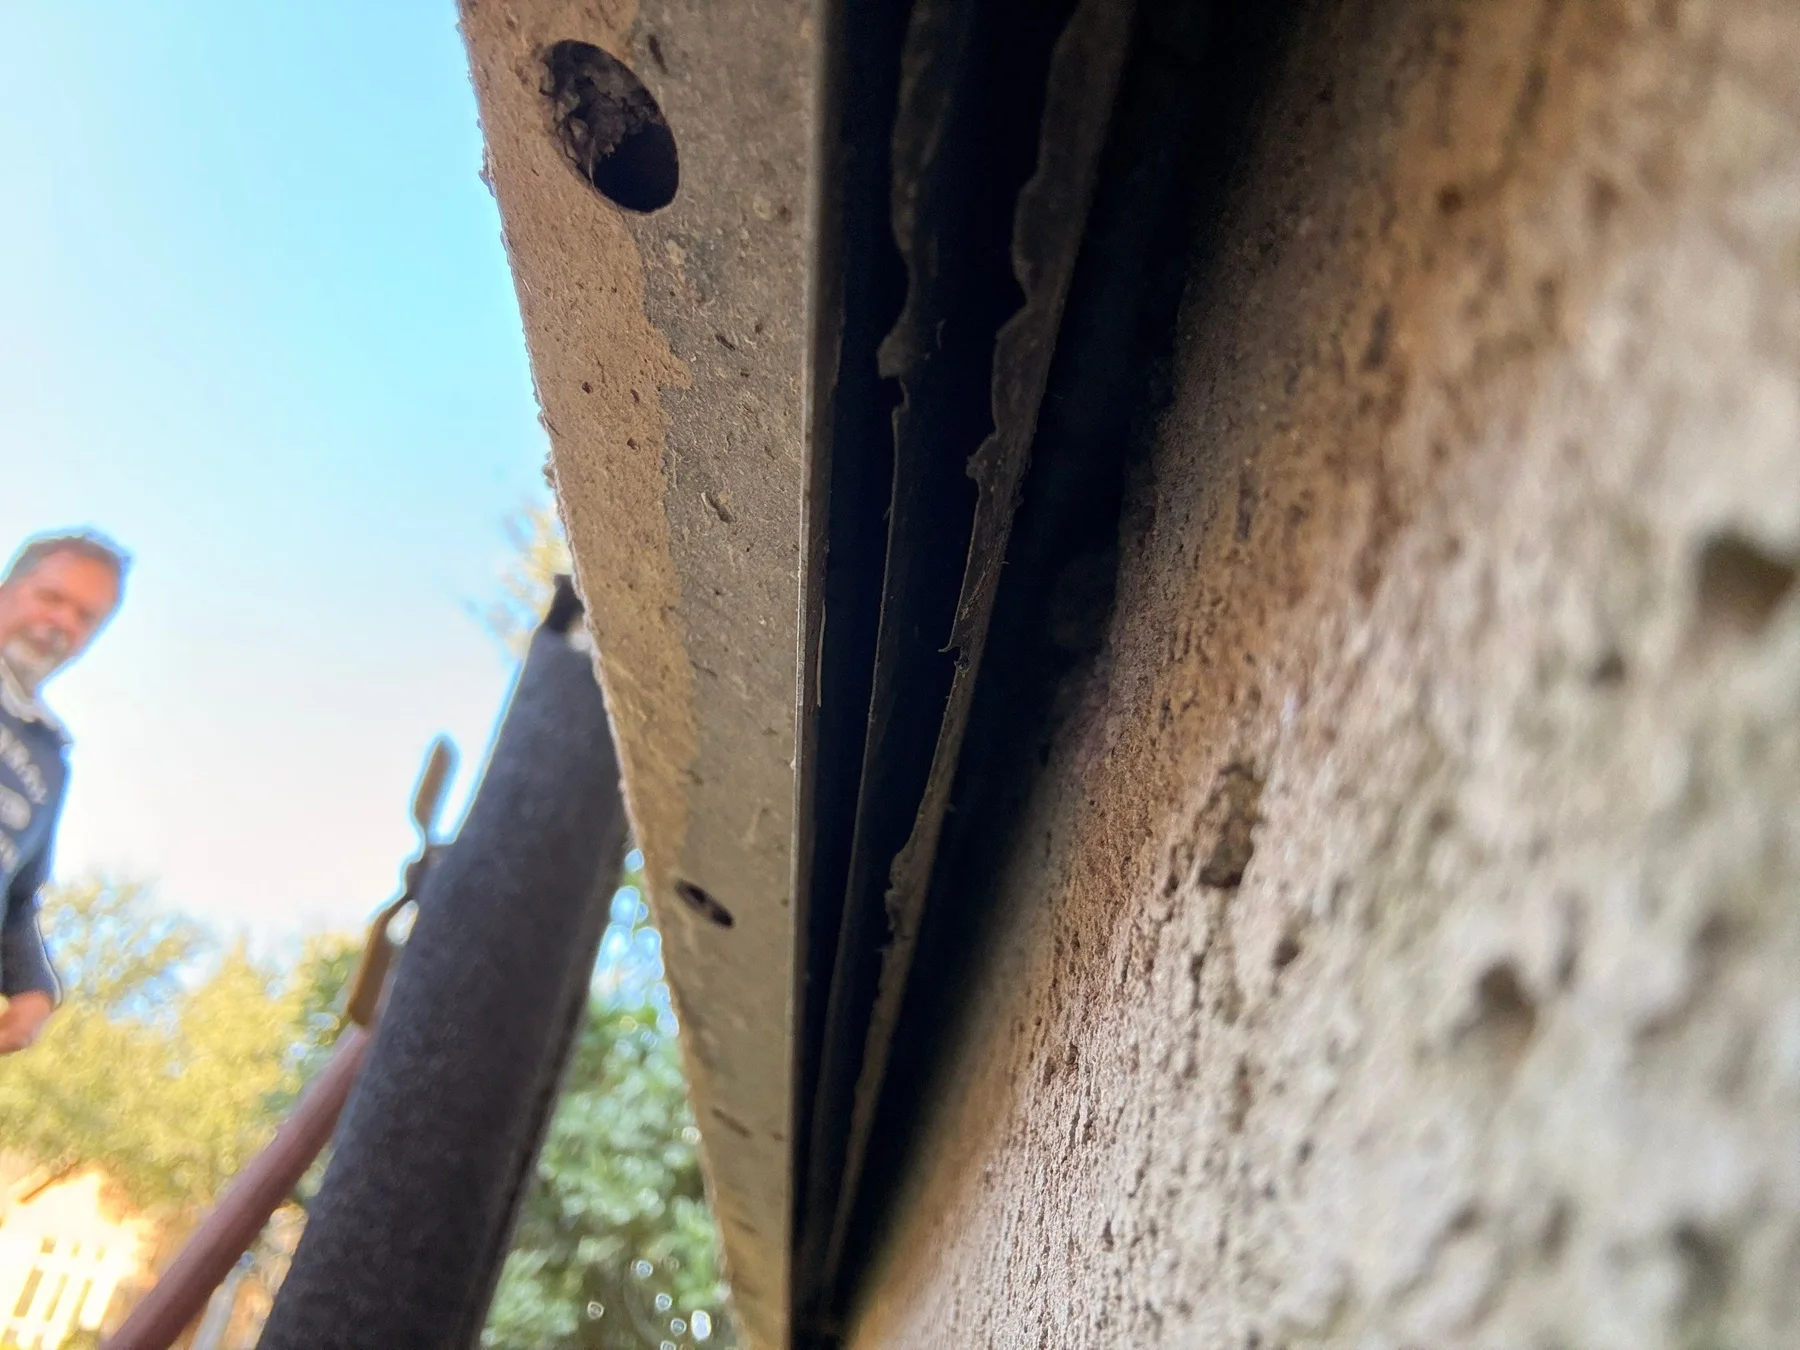
Initial surface detail
Close view of a stucco edge and underlying material
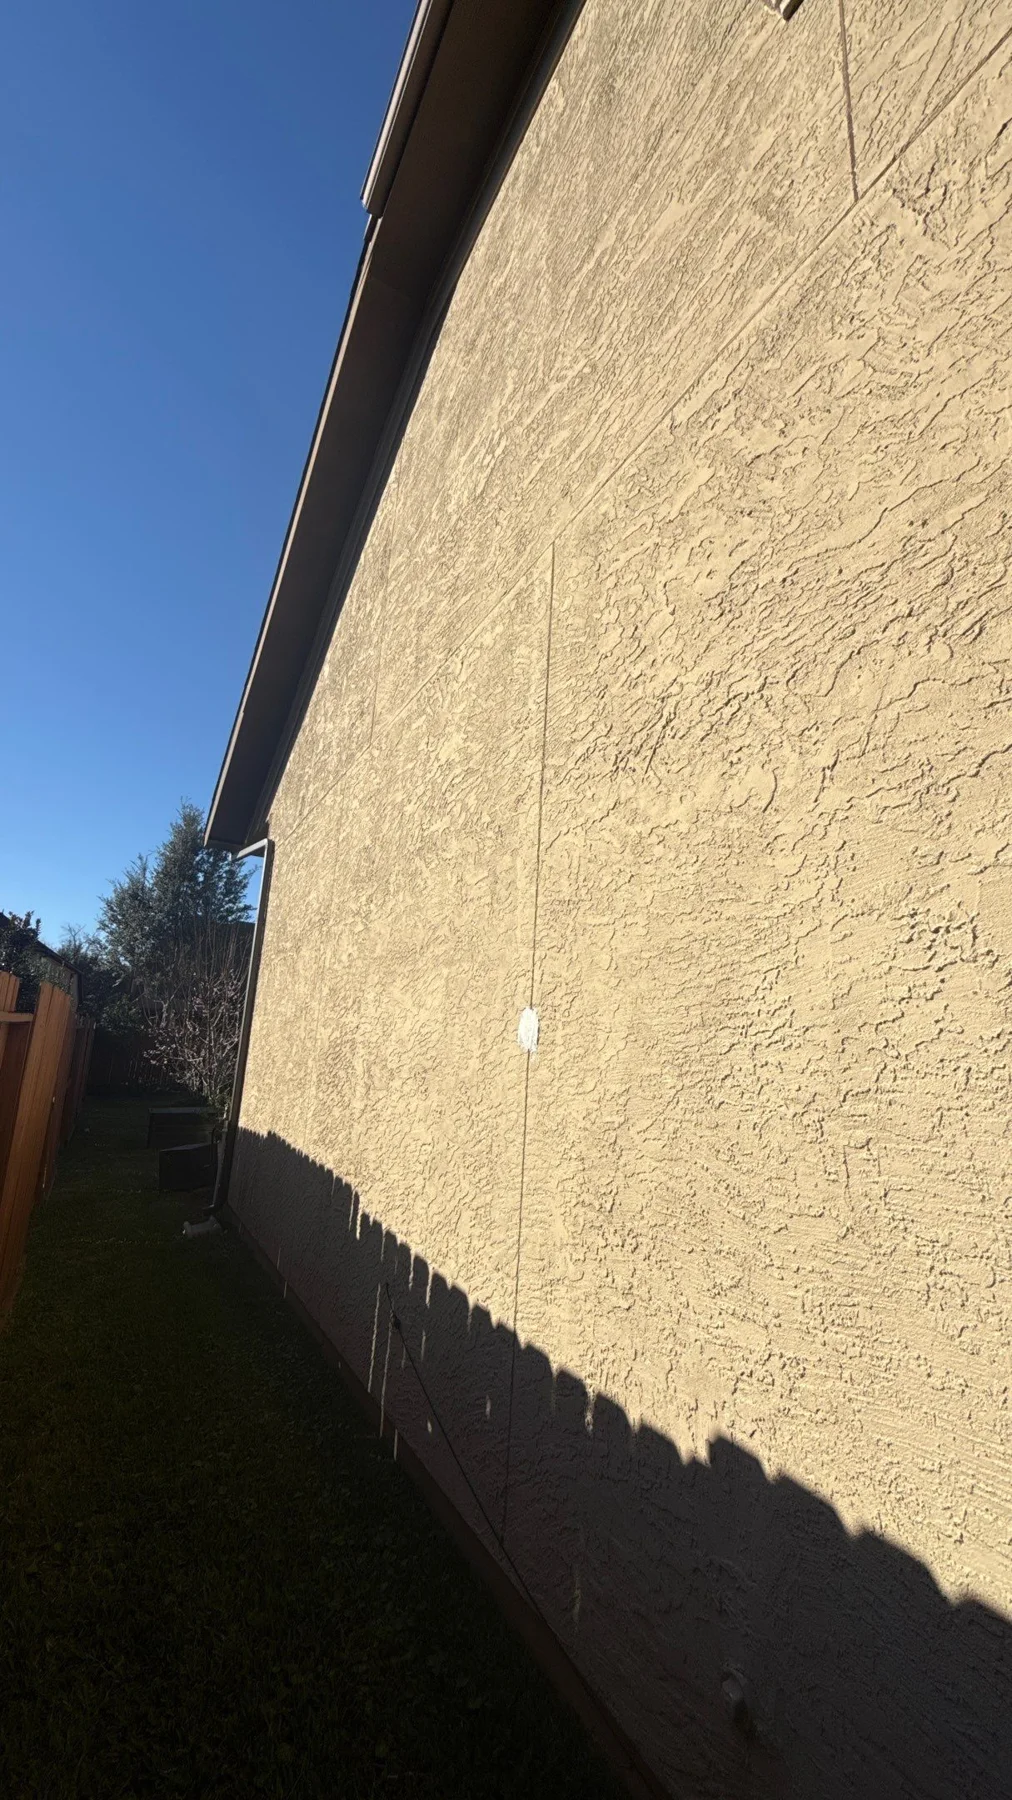
Exterior edge condition
Stucco wall edge beneath a roof overhang
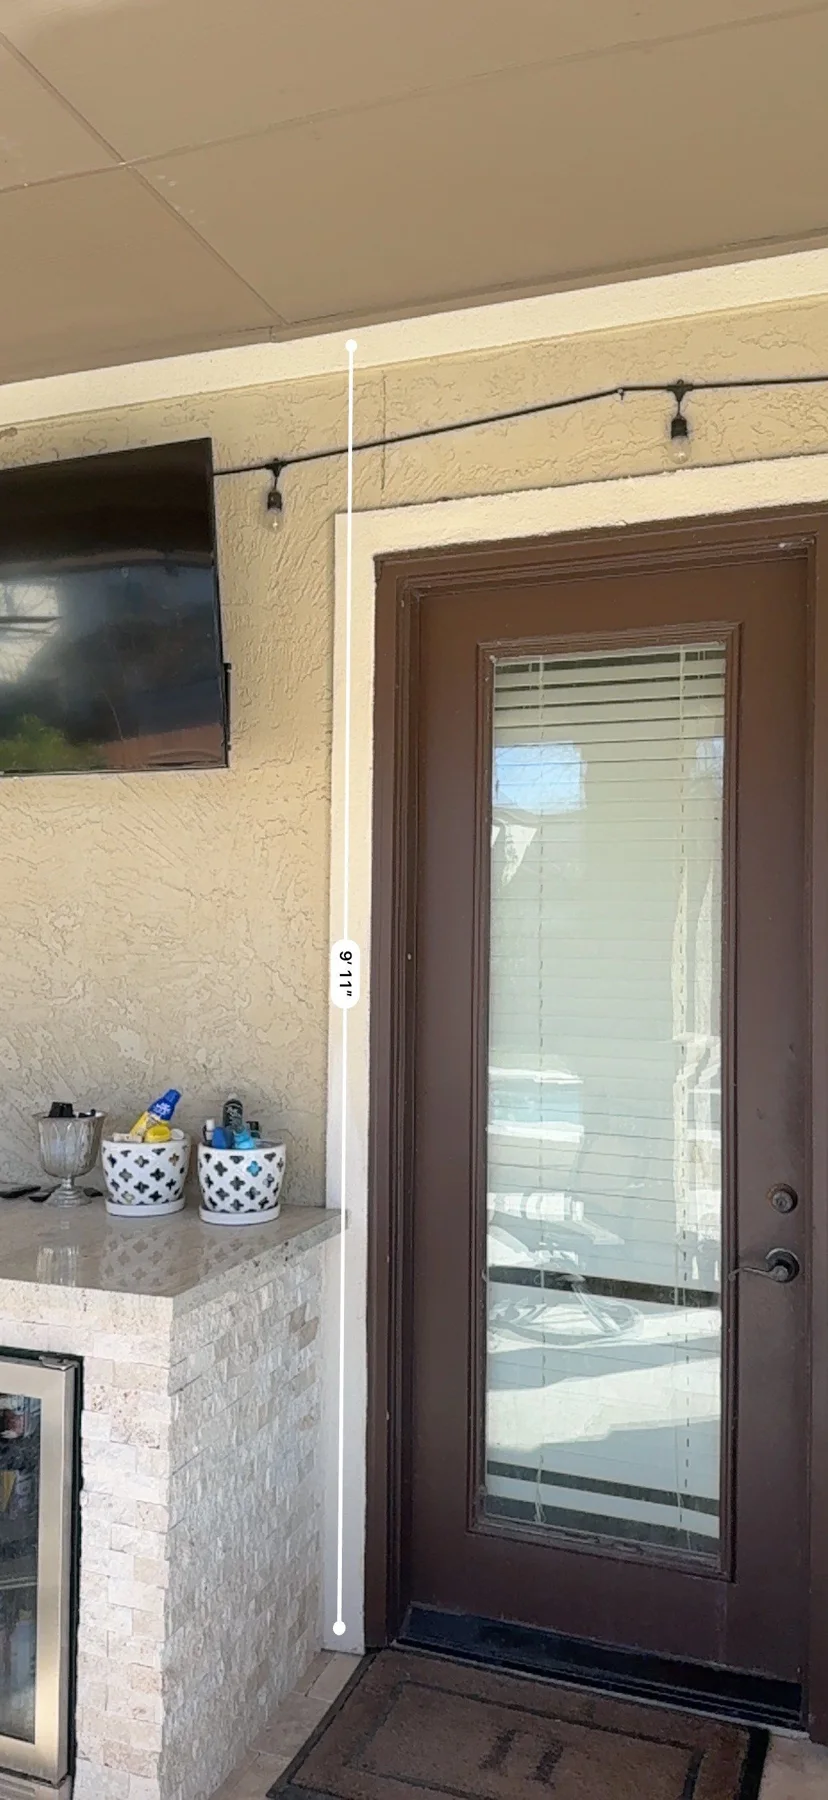
Garage entry area
Covered entry beside the garage
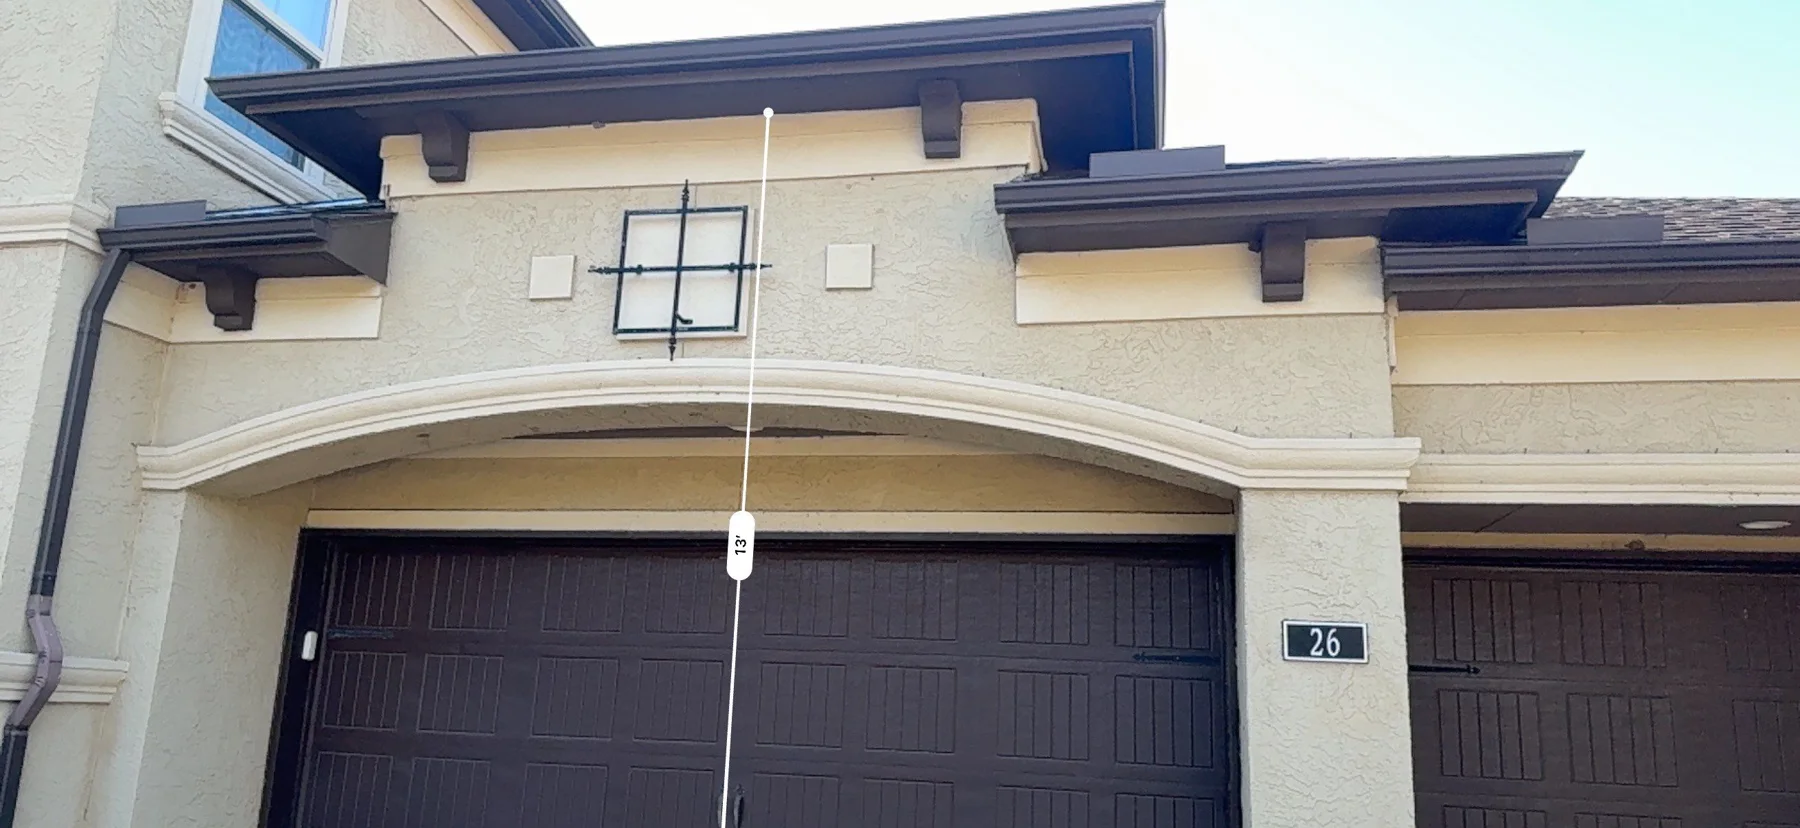
Garage elevation
Stucco arch over a residential garage
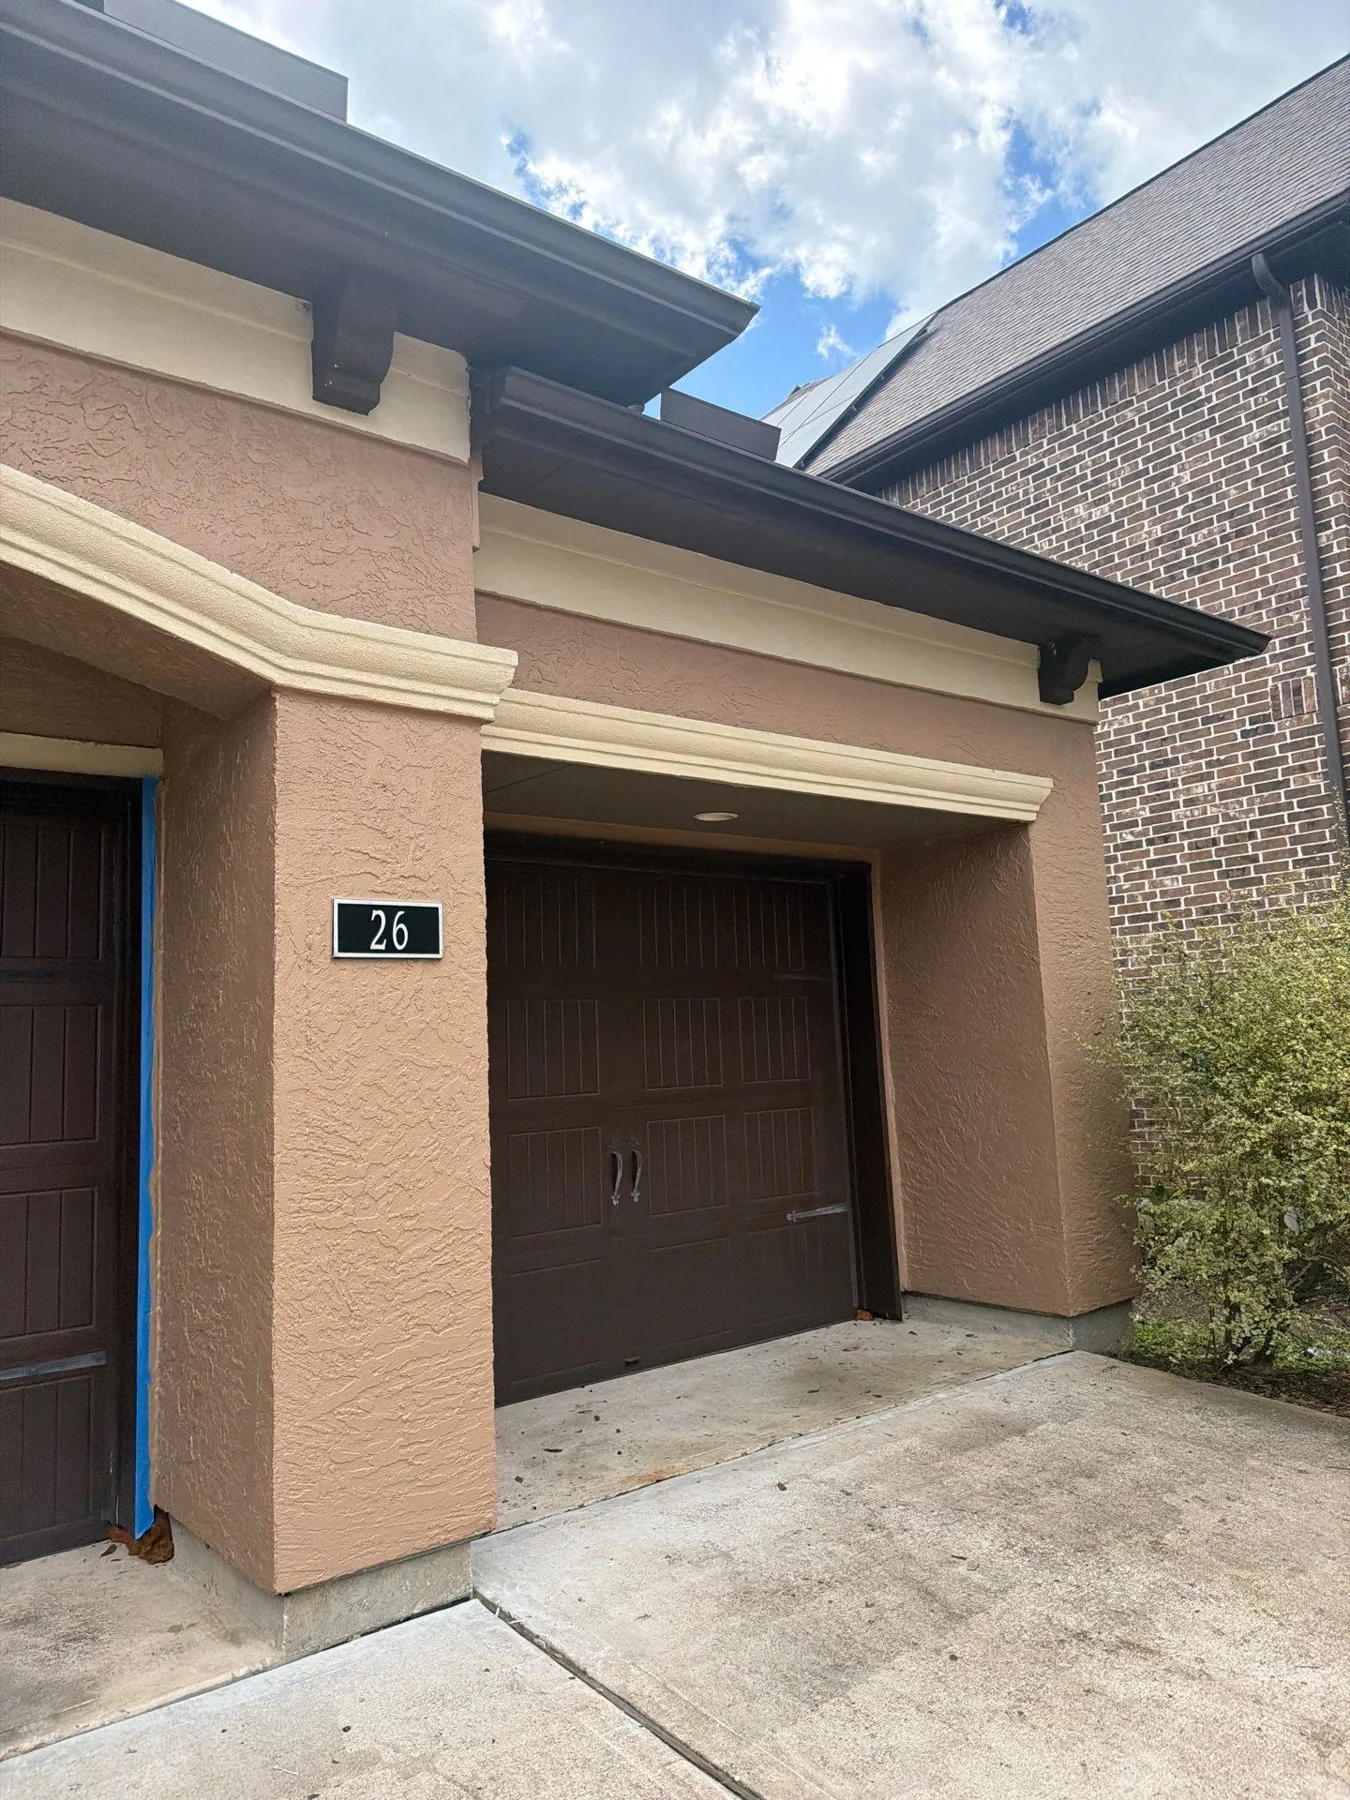
Later garage detail
Later view of the garage-side stucco and entry
Later front facade
Two-story stucco home with arched entry and landscaping
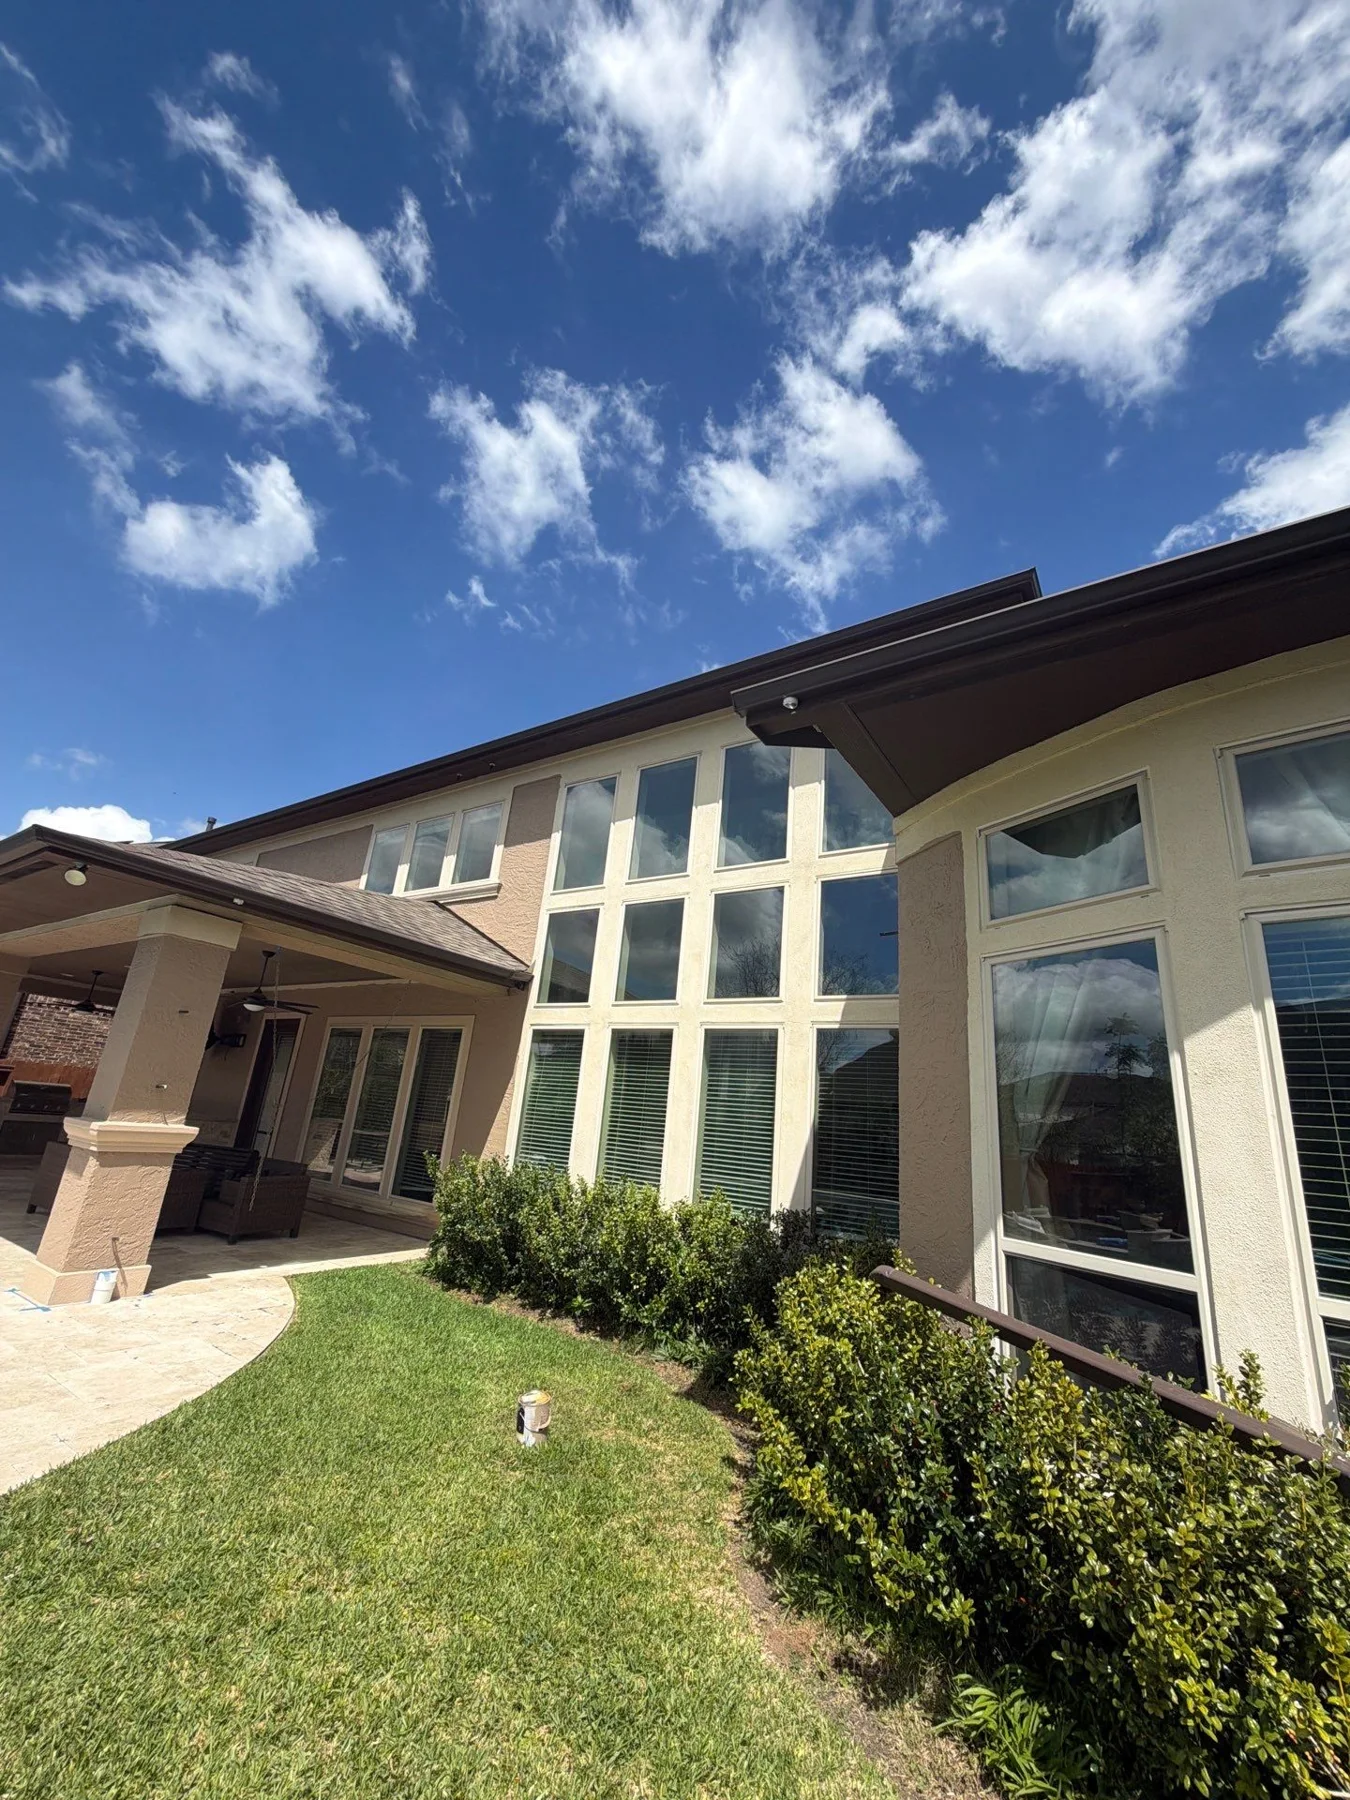
Later rear elevation
Backyard facade with tall windows and covered outdoor space
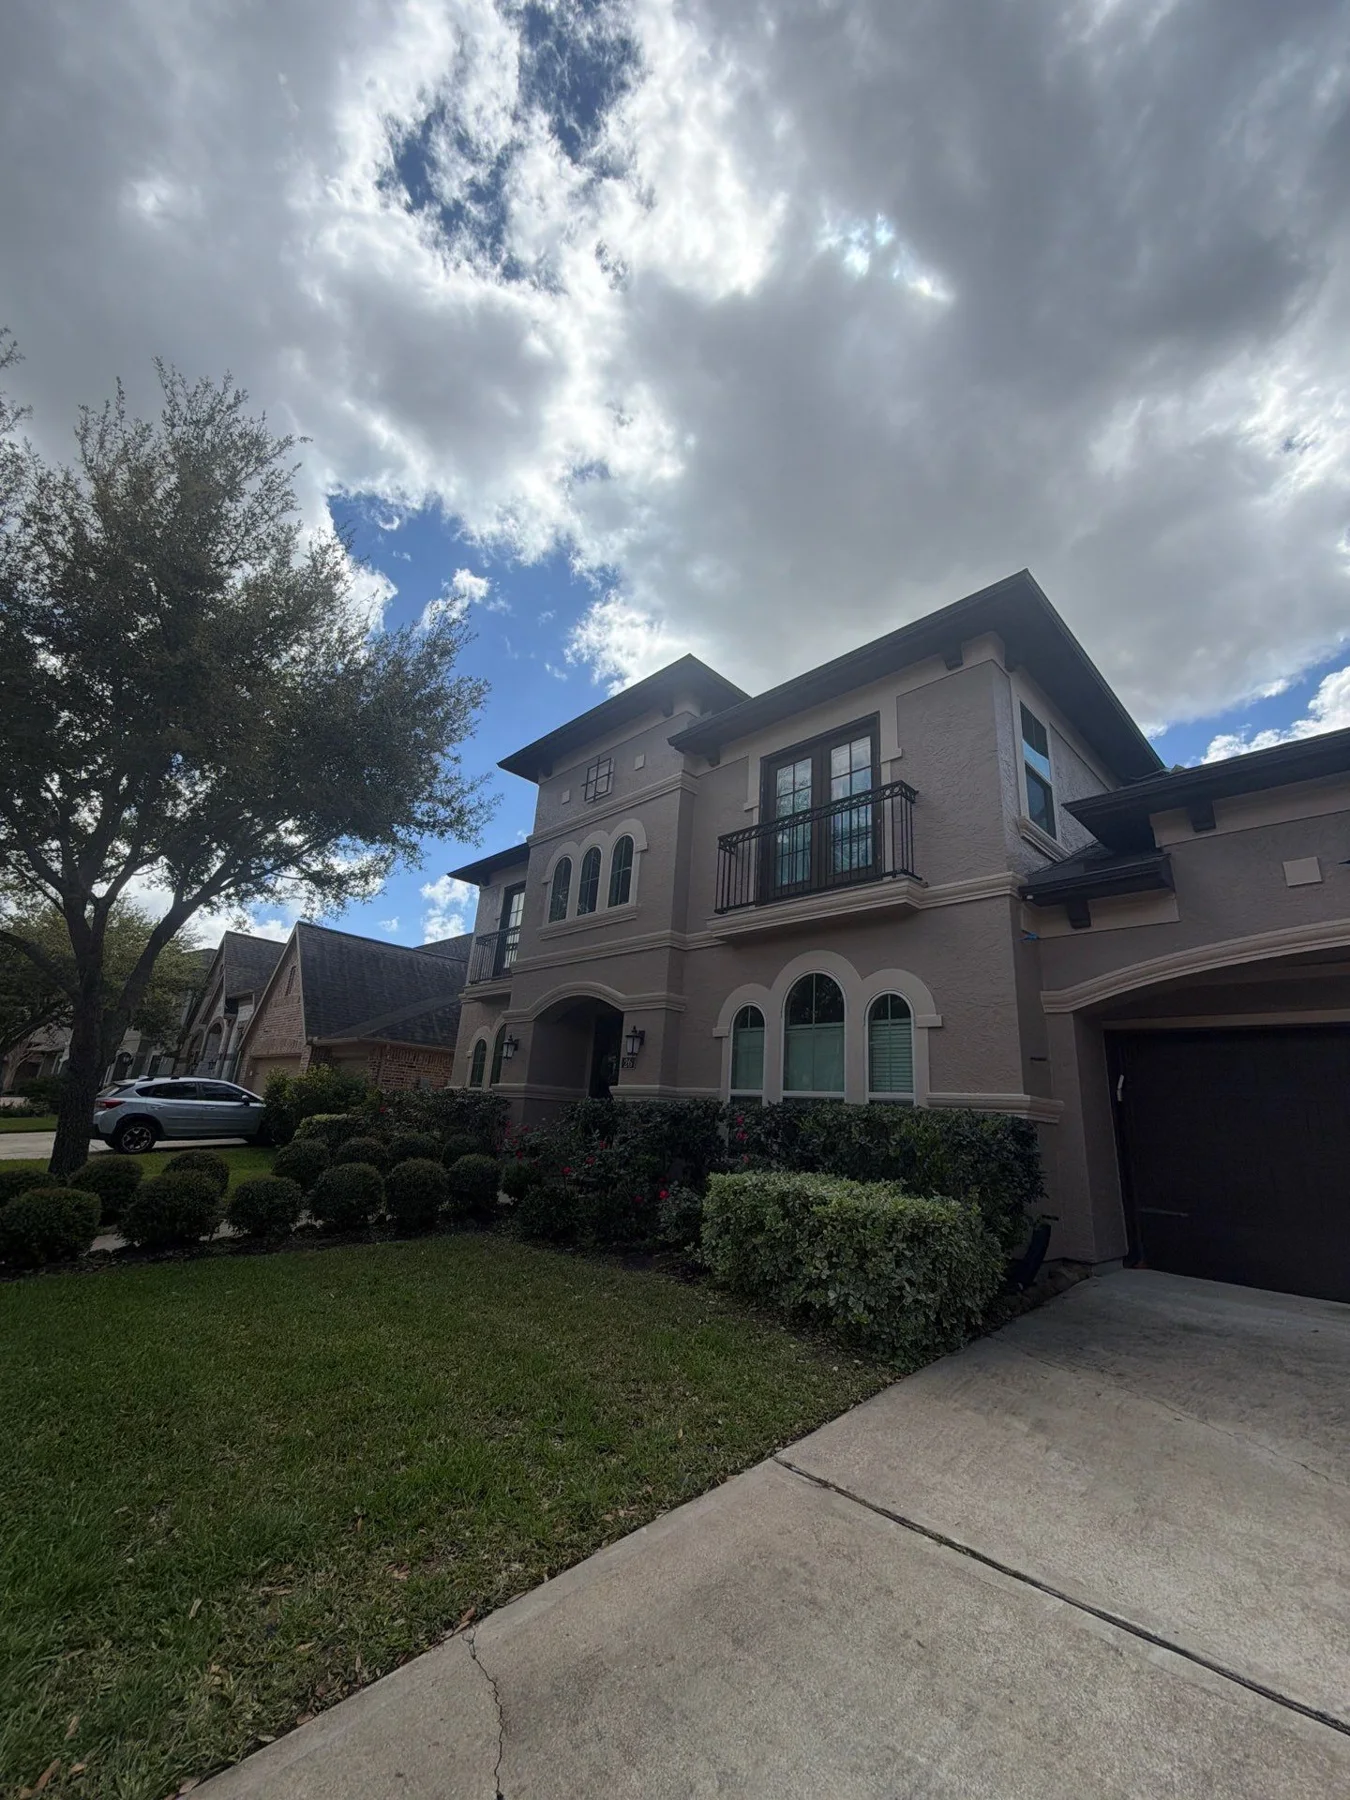
Additional front view
Stucco home and front landscaping in a later project photograph