
Houston · PROJECT GALLERY
Arched-window stucco restoration
An arched window and its surrounding wall shown through exposed sheathing, weather barrier, lath, and later finish details.
8 project photographs • Houston
FOLLOW THE PROJECT
From the first view
to the latest details.
Photos are presented in the order recorded in the project, with captions describing the visible work and details. Select any photo for a closer look.
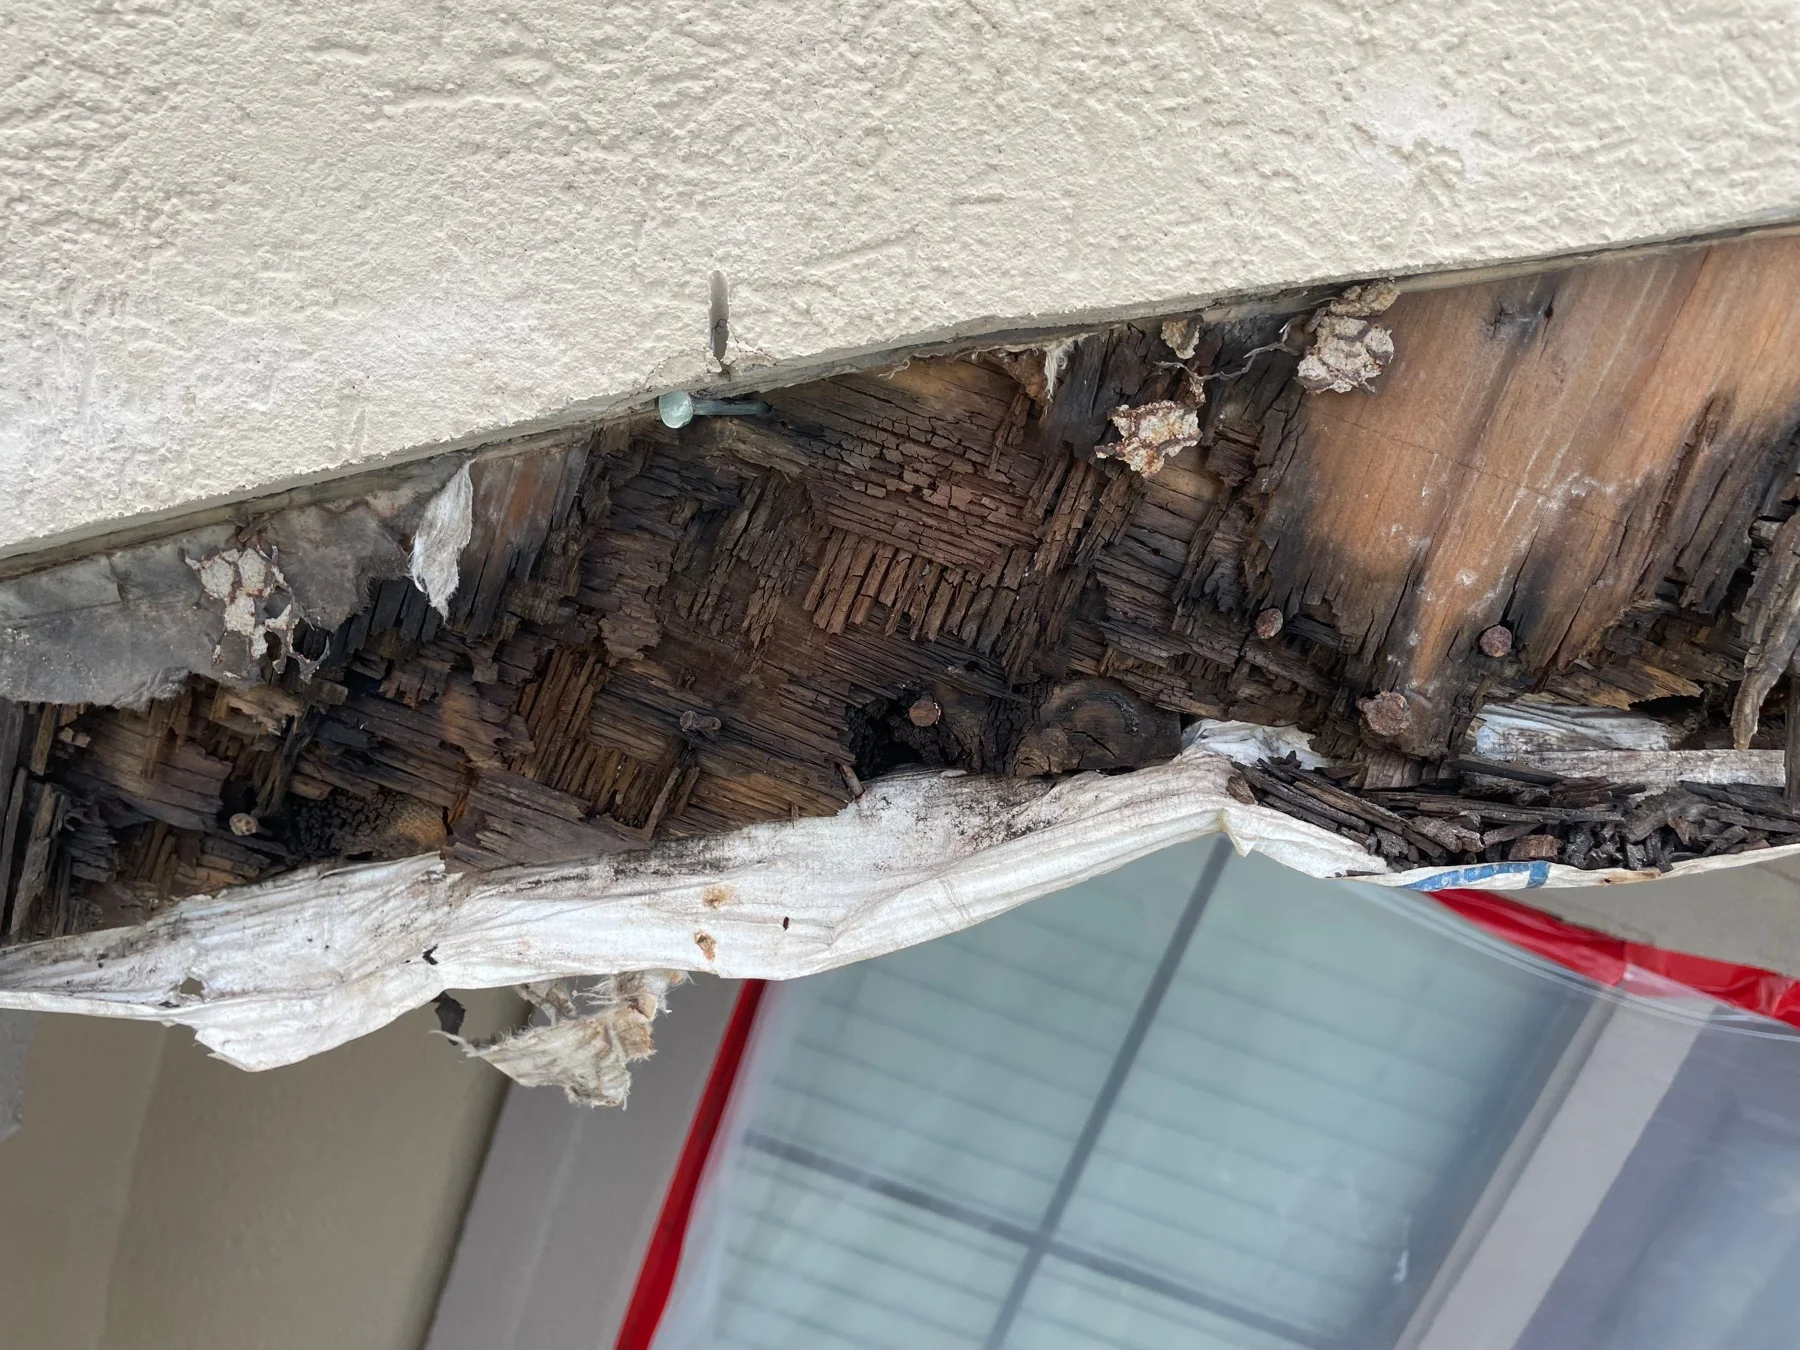
Initial opened trim
Exposed wood beneath an exterior stucco trim band
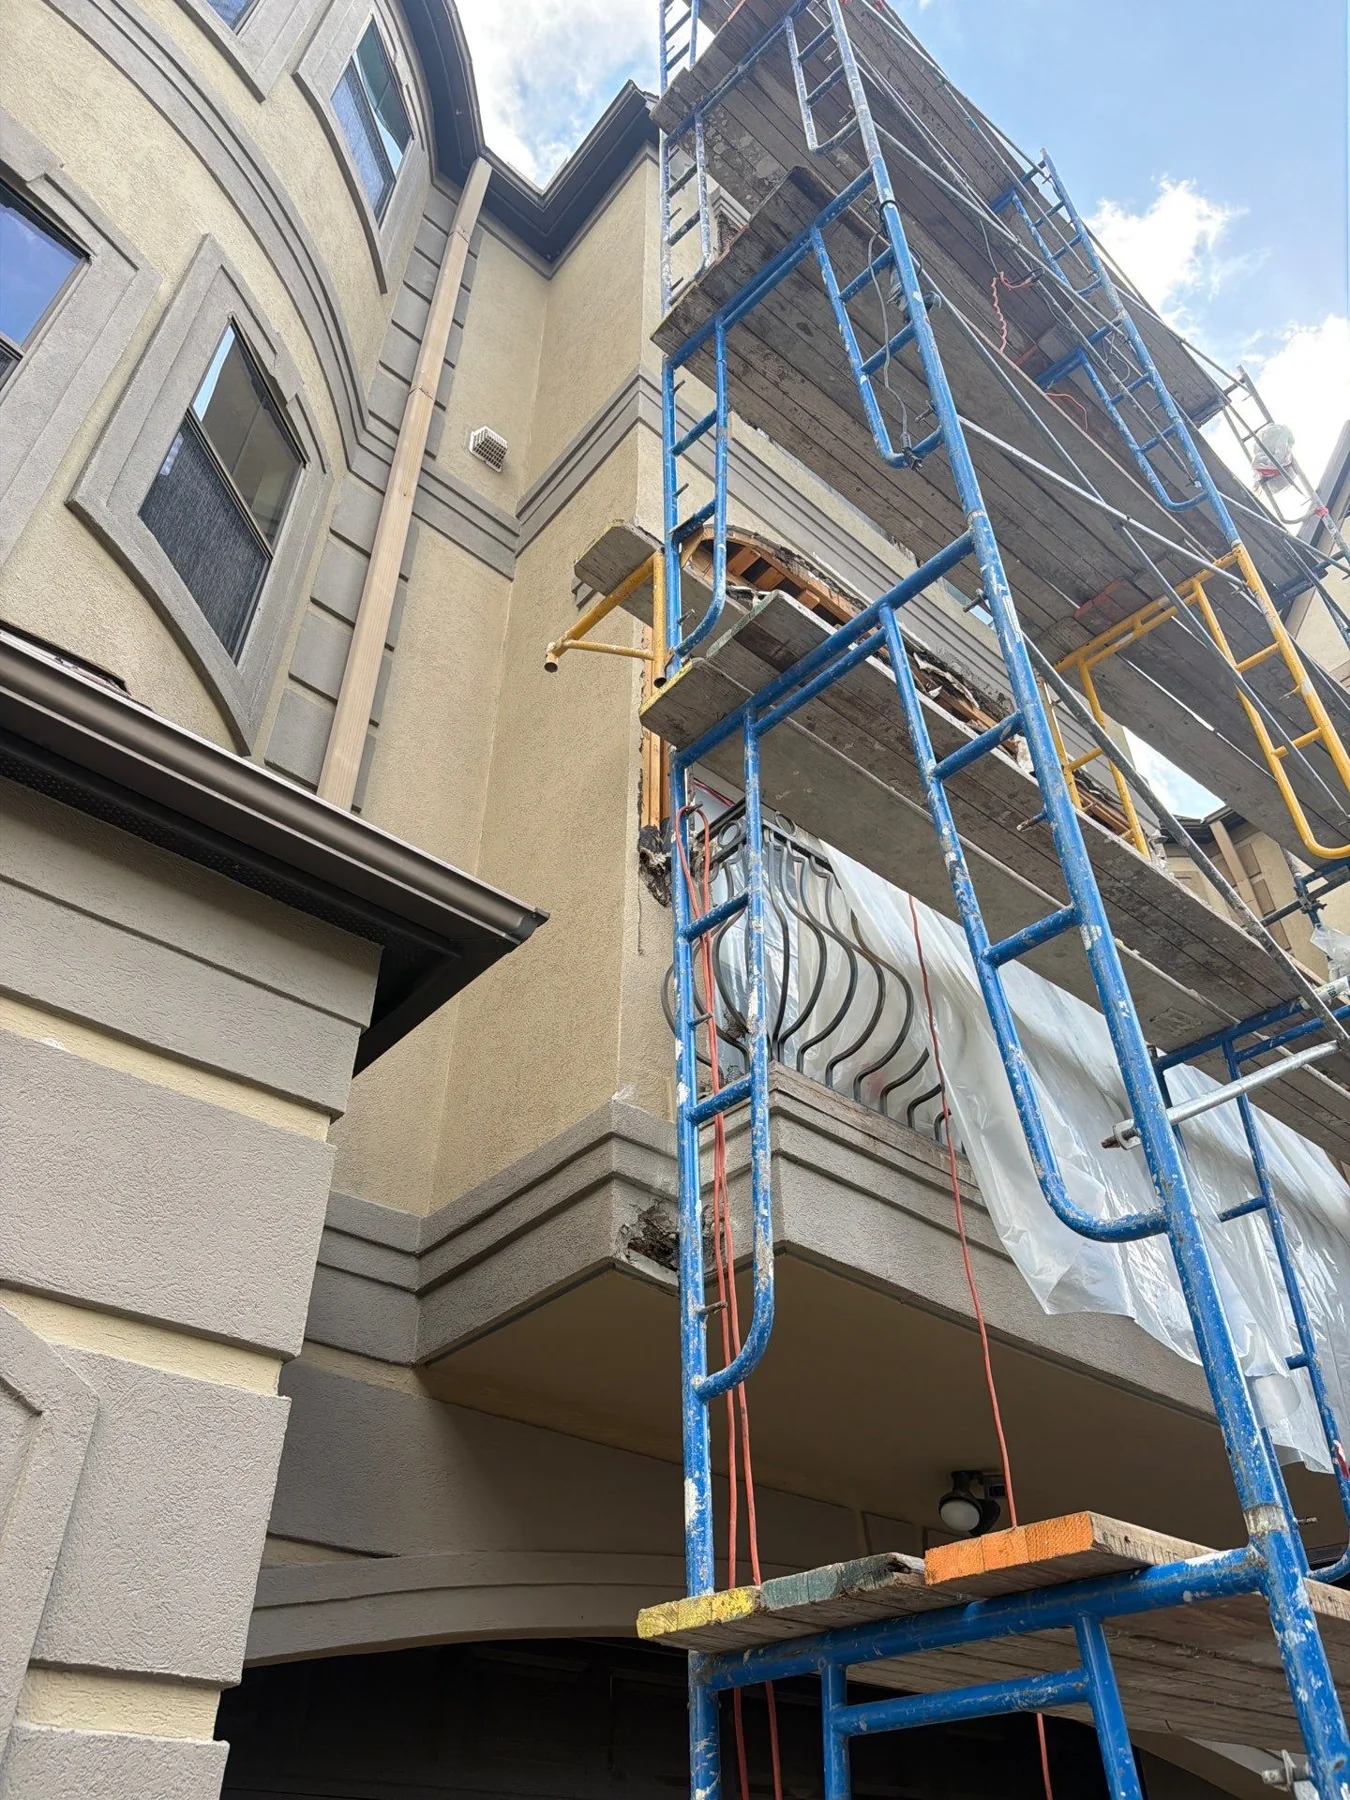
Scaffolding at the facade
Scaffolding reaching the upper-story stucco facade
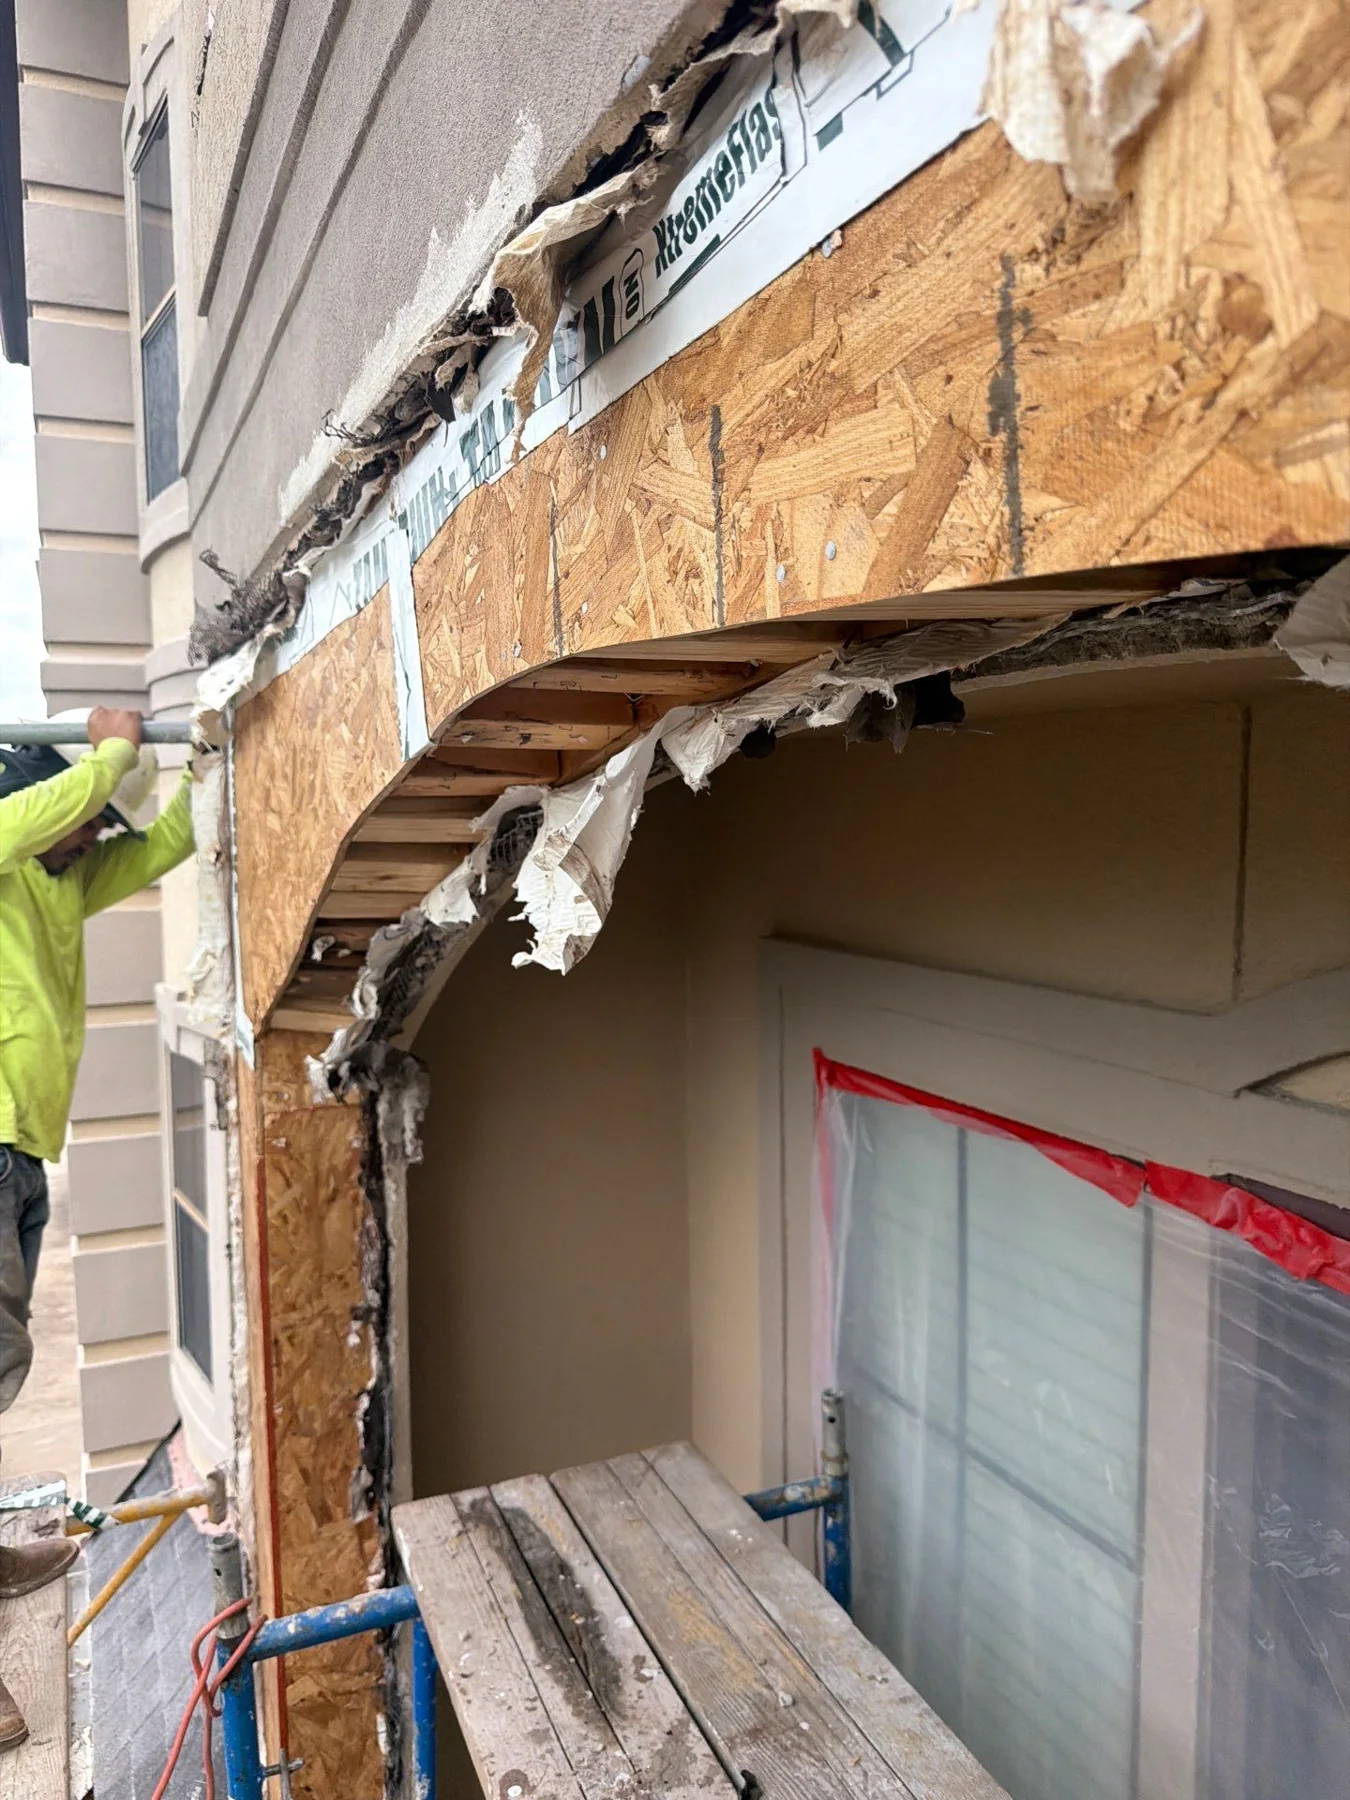
Arch opened for repair
Exposed sheathing around an arched window opening
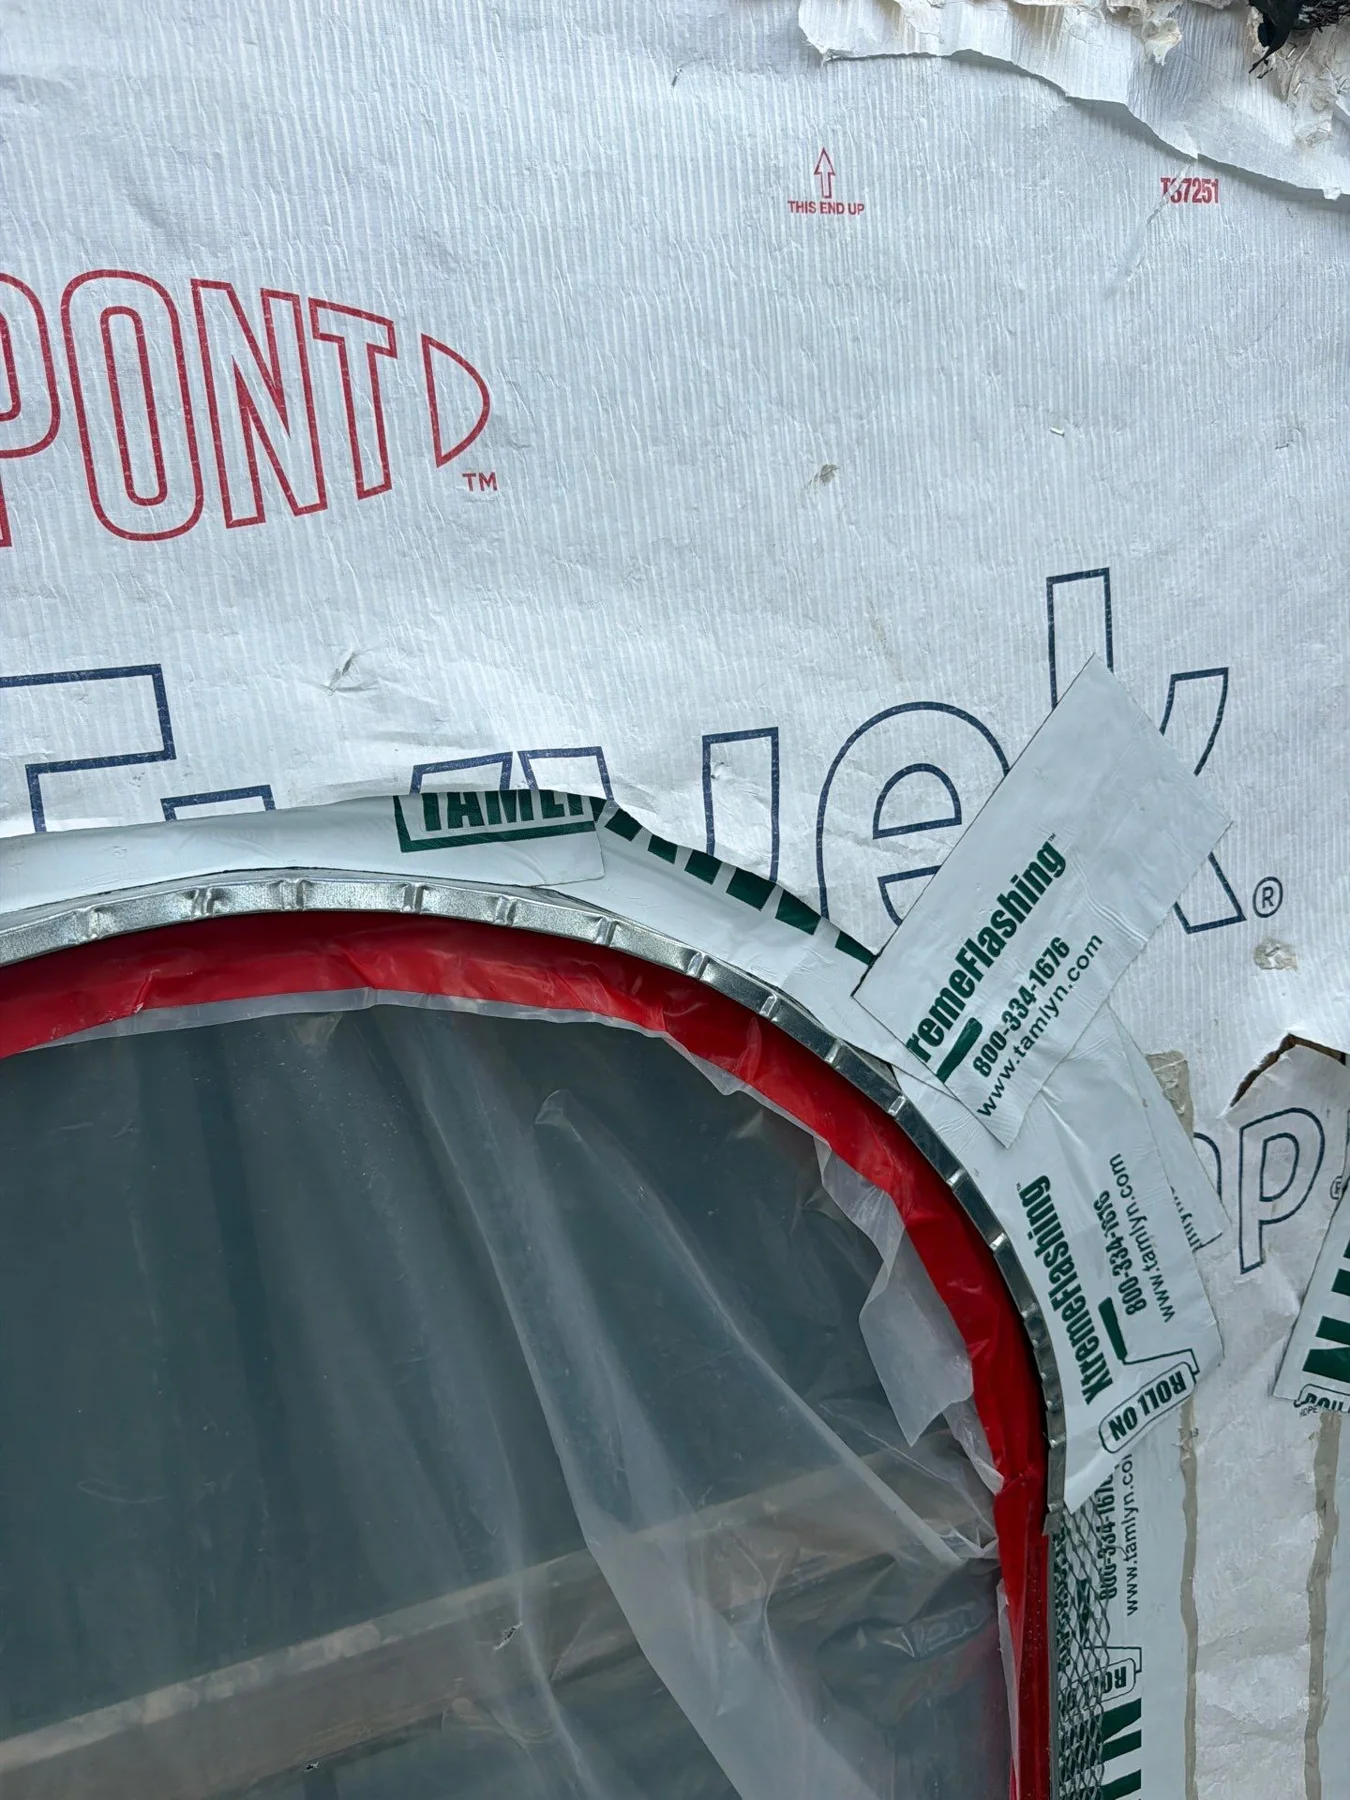
Weather barrier around the arch
Weather barrier installed around the arched window
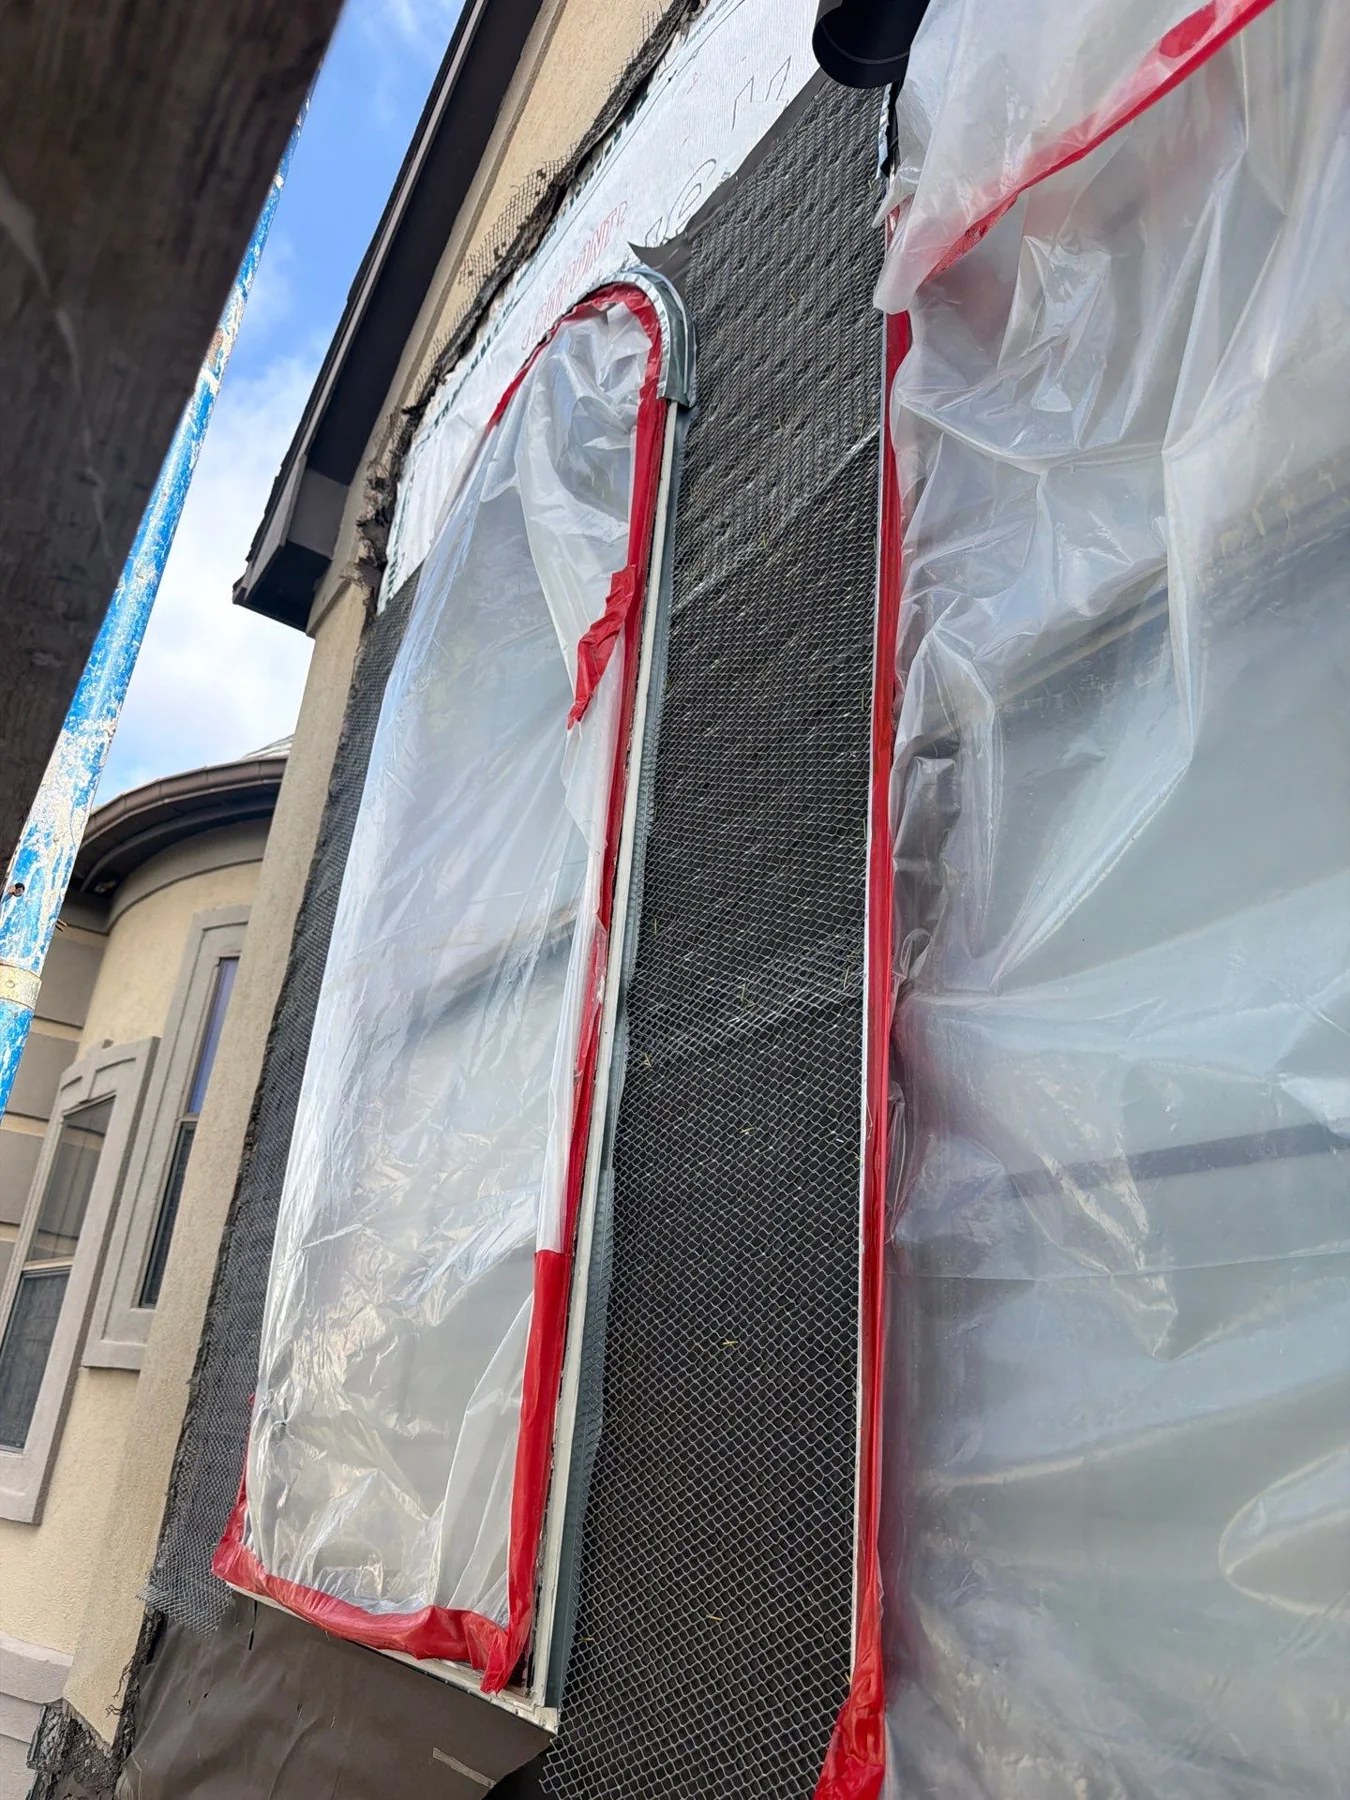
Protected window edge
Masked window and weather barrier during exterior work
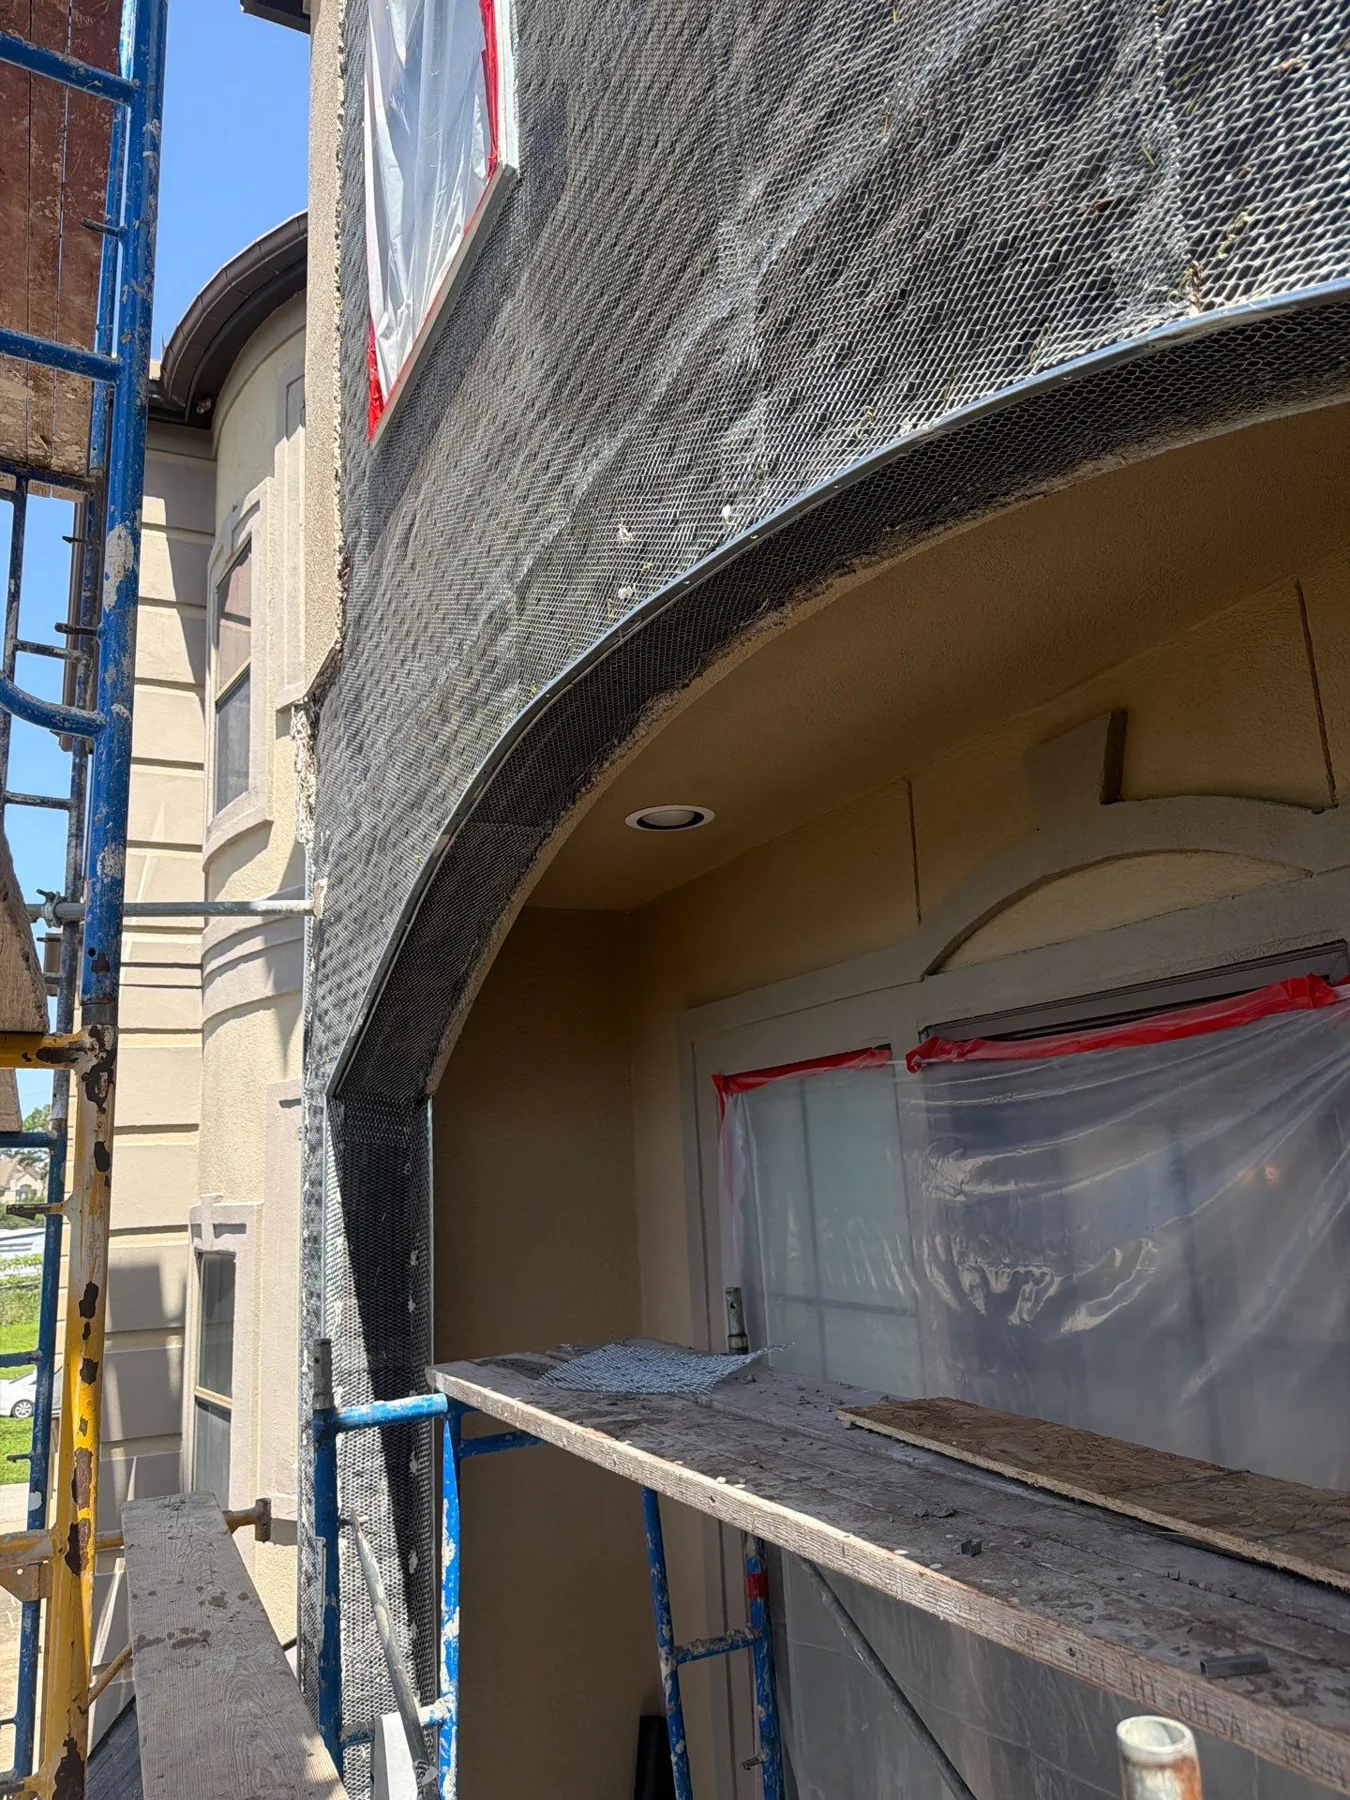
Lath installed
Metal lath following the curve of an arched window
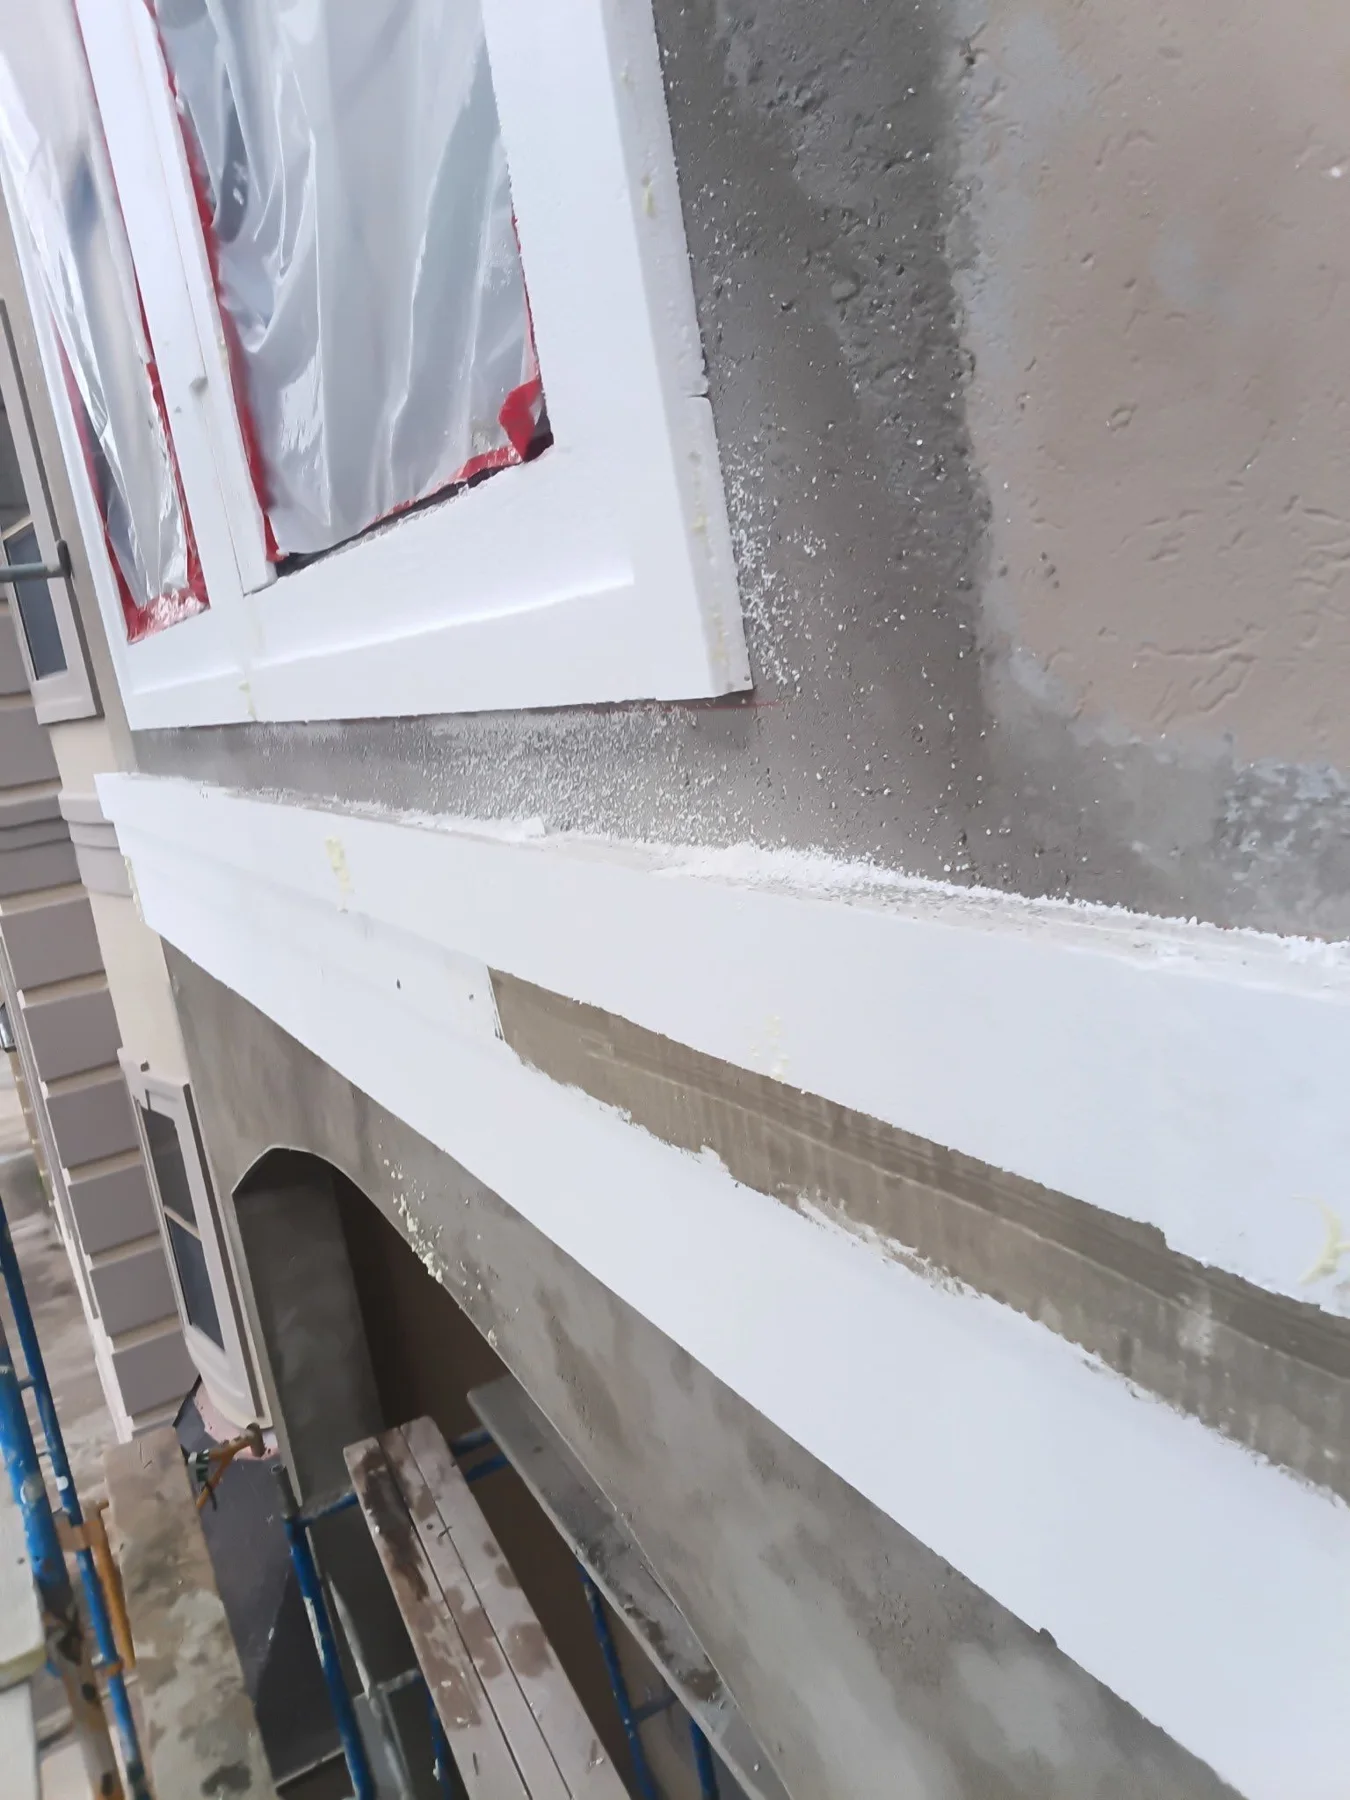
Stucco coat underway
Stucco coat and trim around a protected window
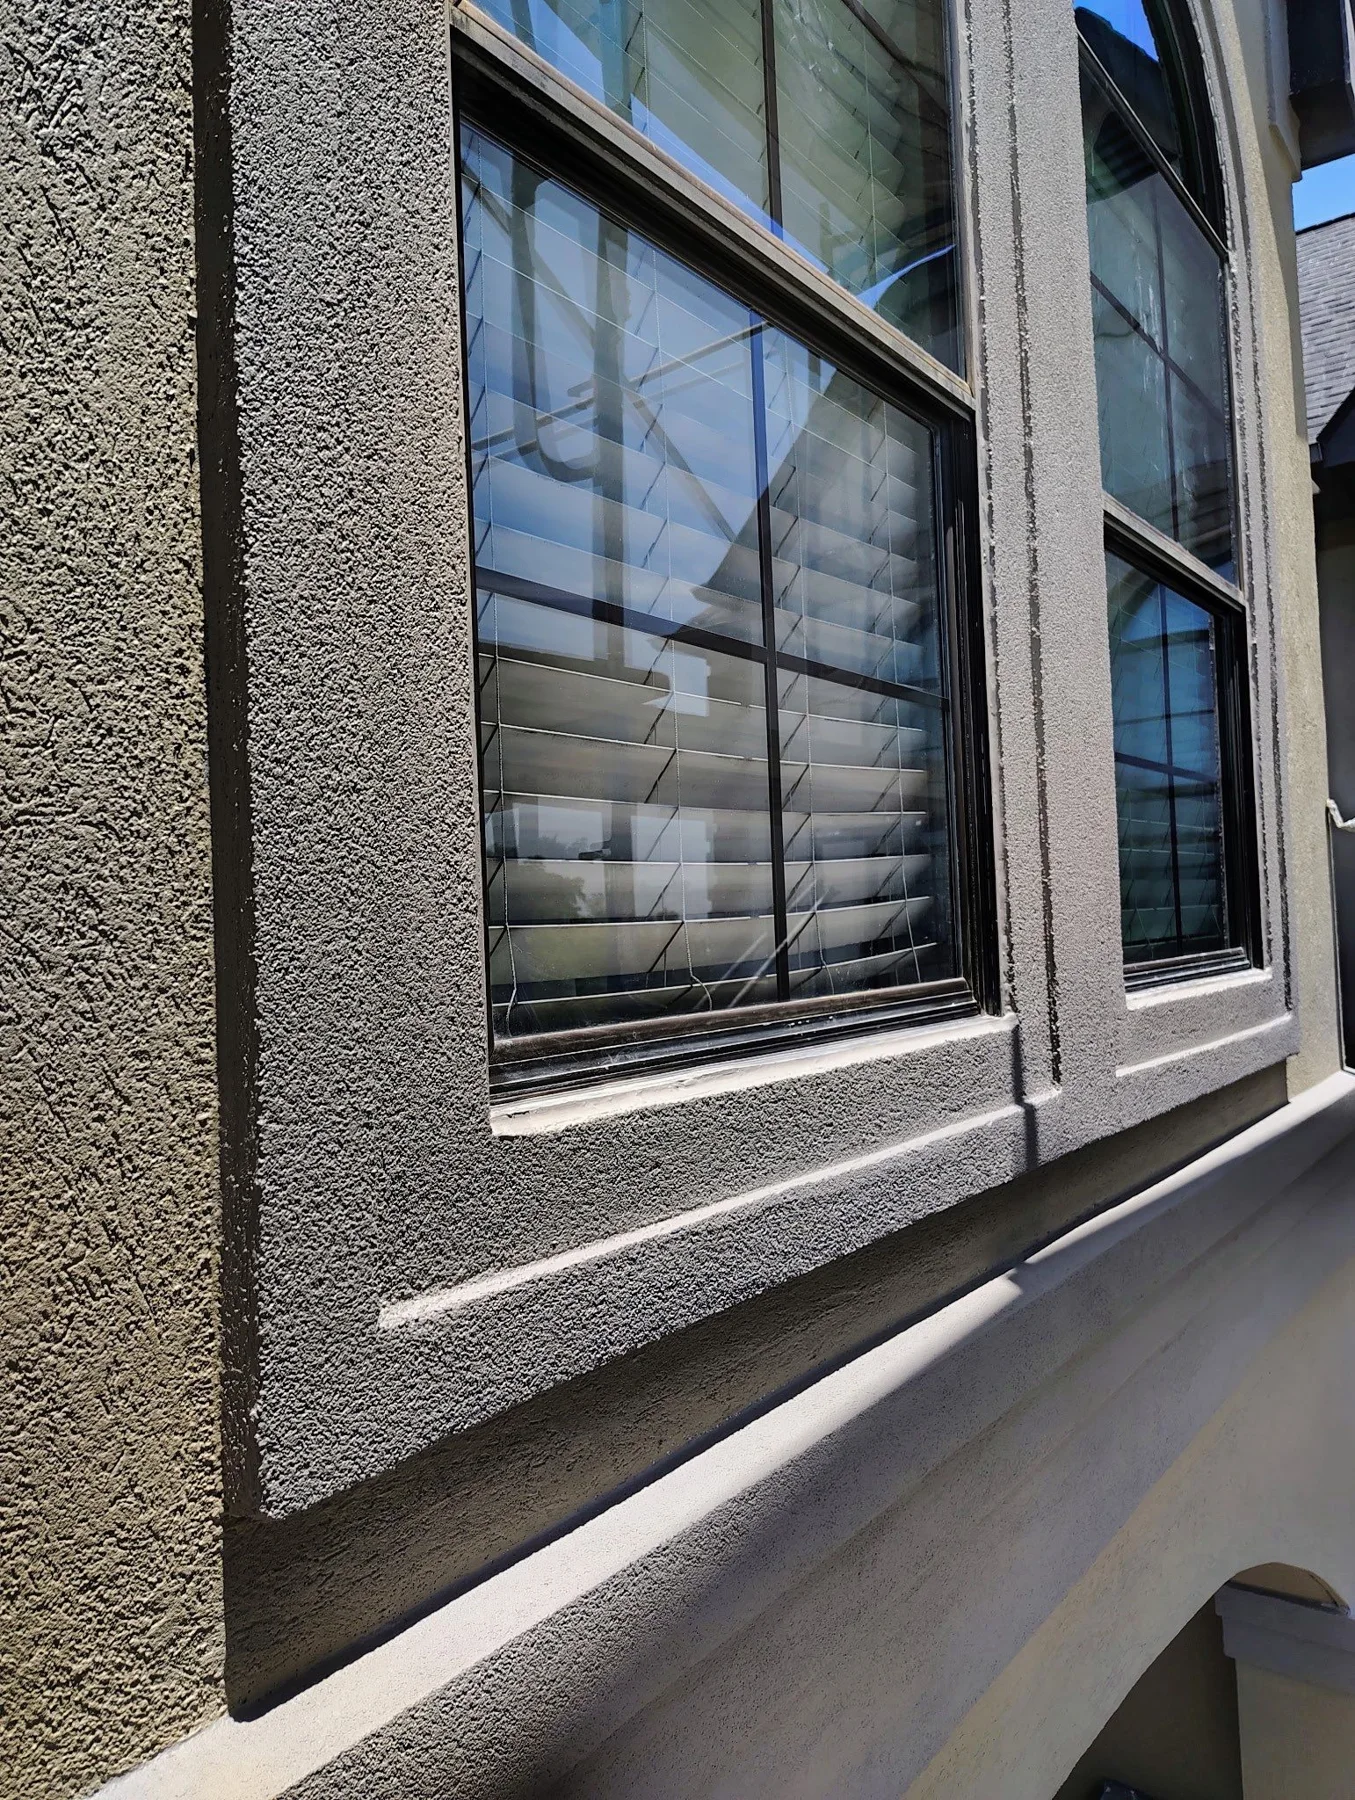
Later window finish
Textured stucco and dark trim surrounding a window
Explore the service: Stucco & EIFS