
Houston · PROJECT GALLERY
Brick home foundation assessment
Exterior conditions recorded for a foundation assessment, including wall bases, paving, and access around the property. These photos document observations, not a completed structural repair.
7 project photographs • Houston
FOLLOW THE PROJECT
From the first view
to the latest details.
Photos follow the recorded project sequence. Captions describe visible details without implying a verified repair outcome. Select any photo for a closer look.
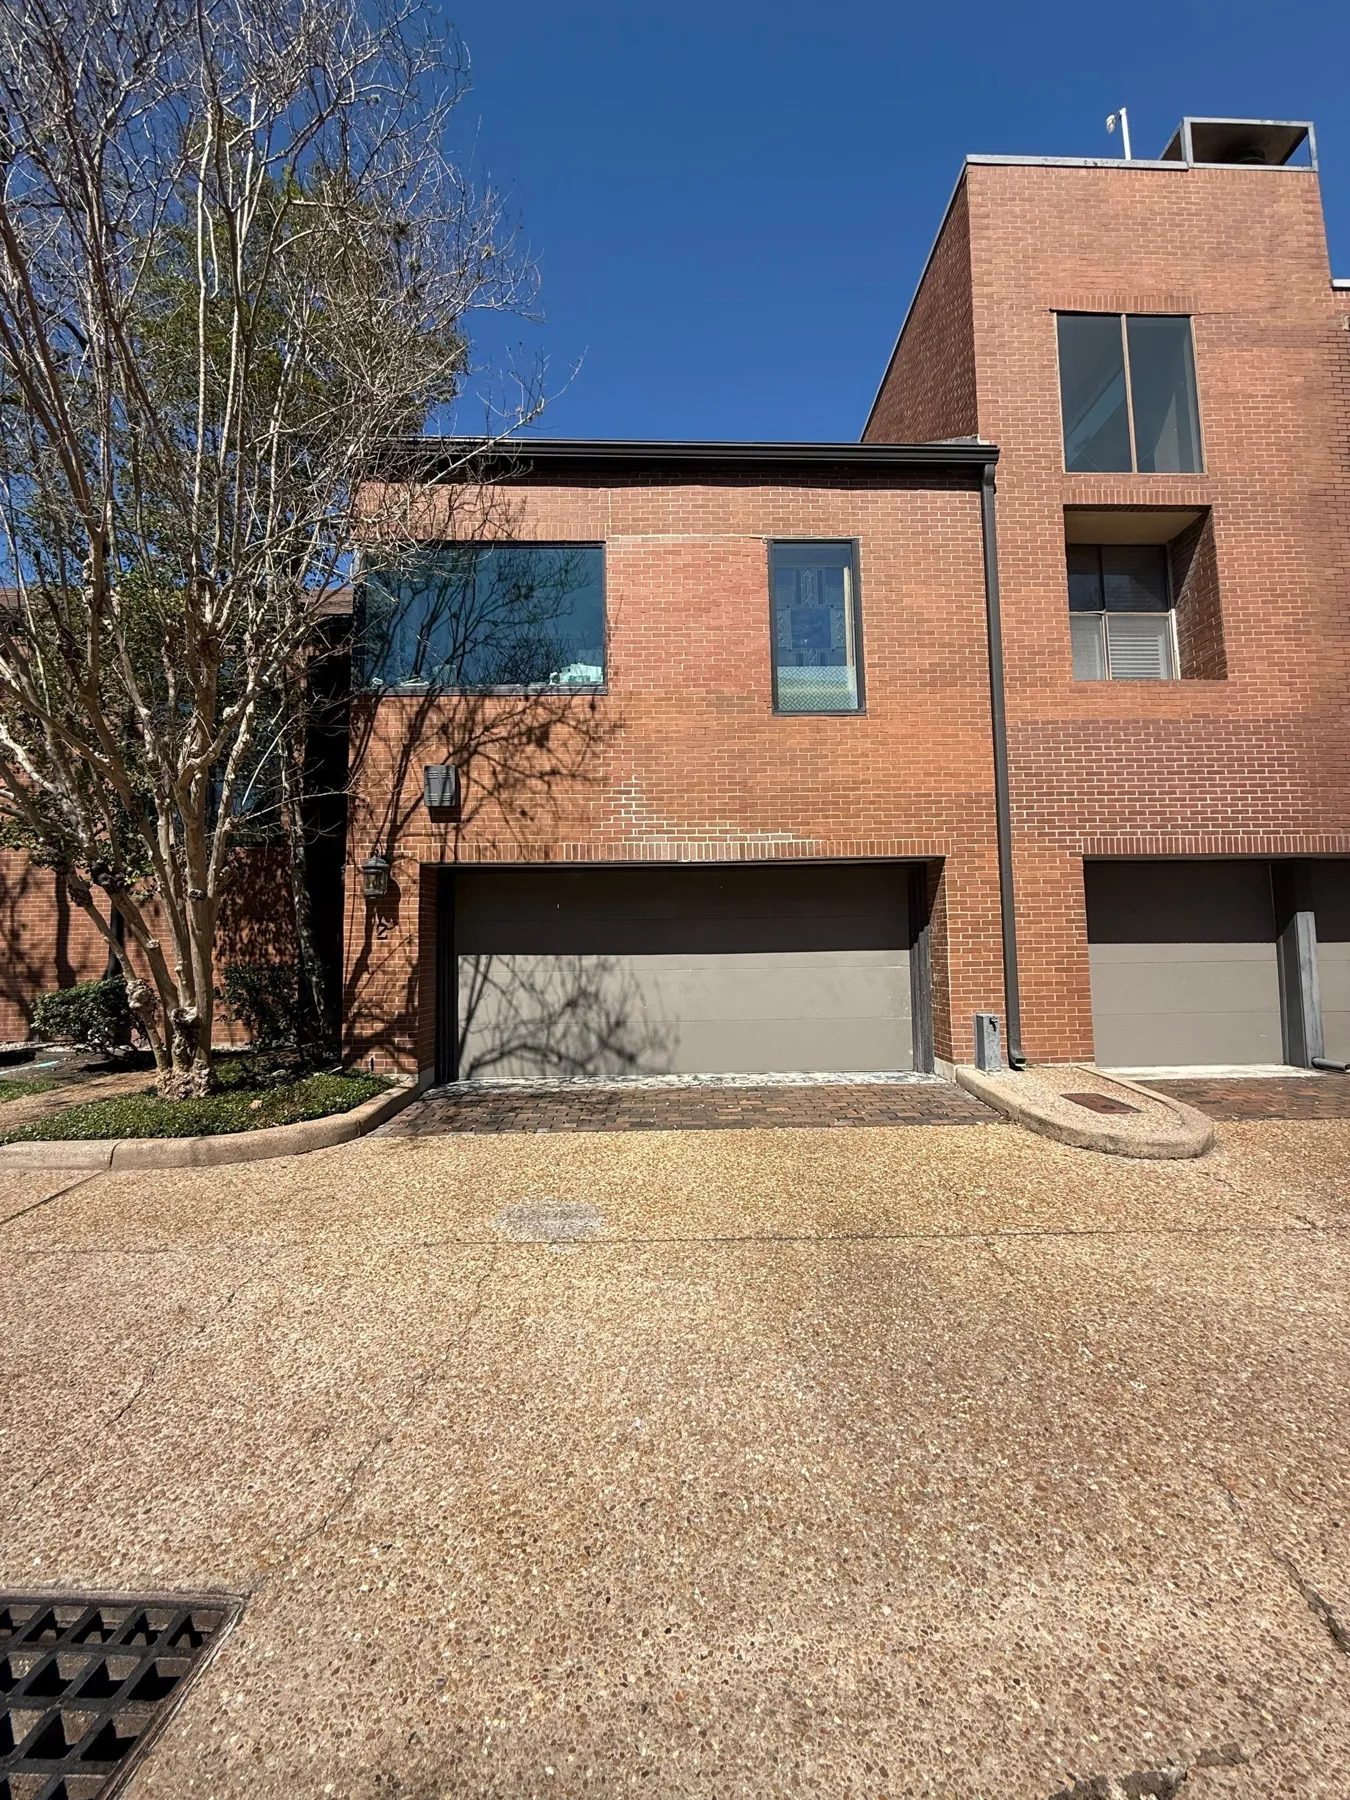
Property overview
Brick townhome and driveway documented for a foundation assessment
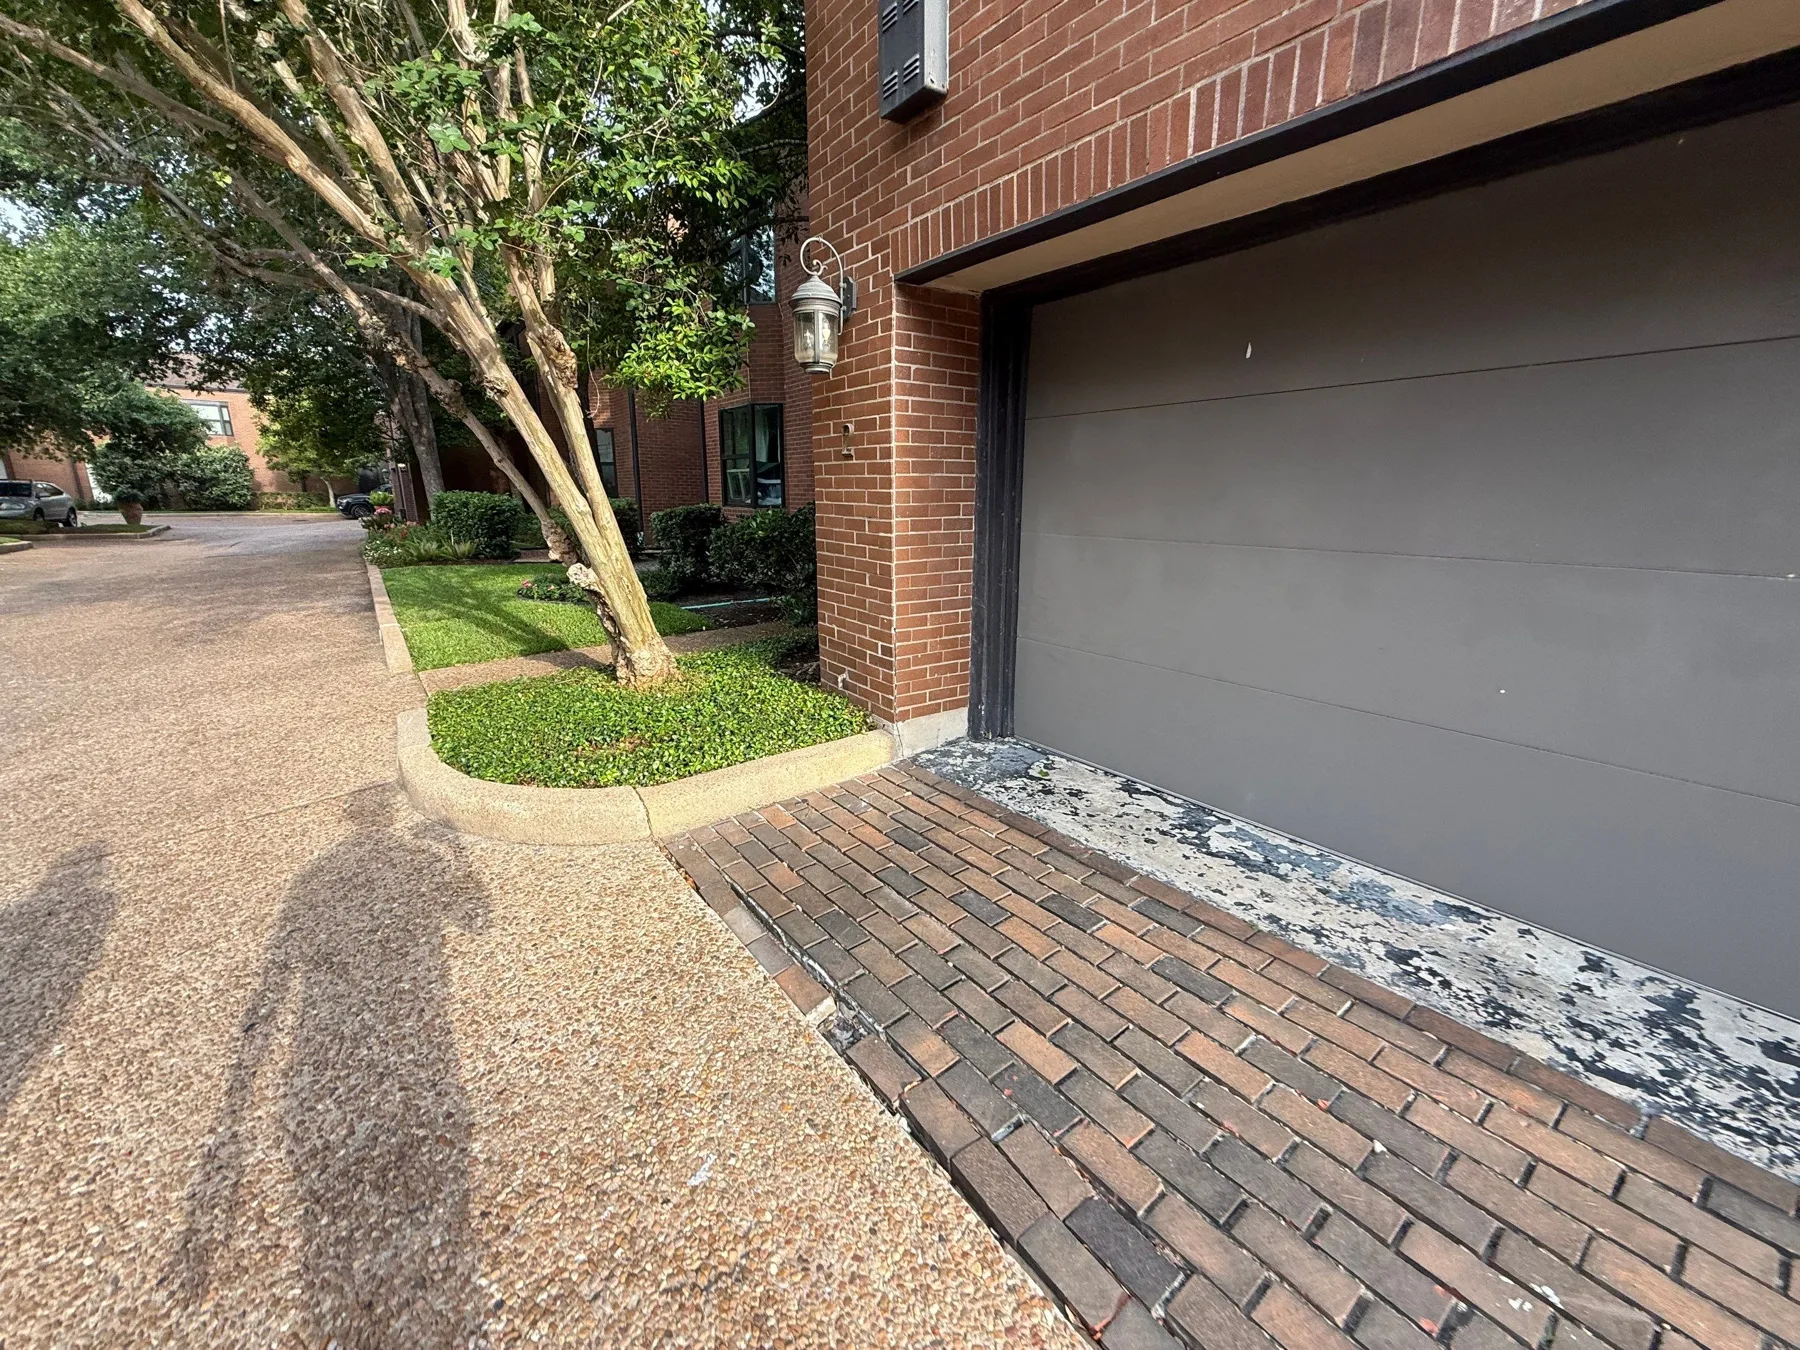
Garage threshold
Garage threshold and adjoining driveway surface
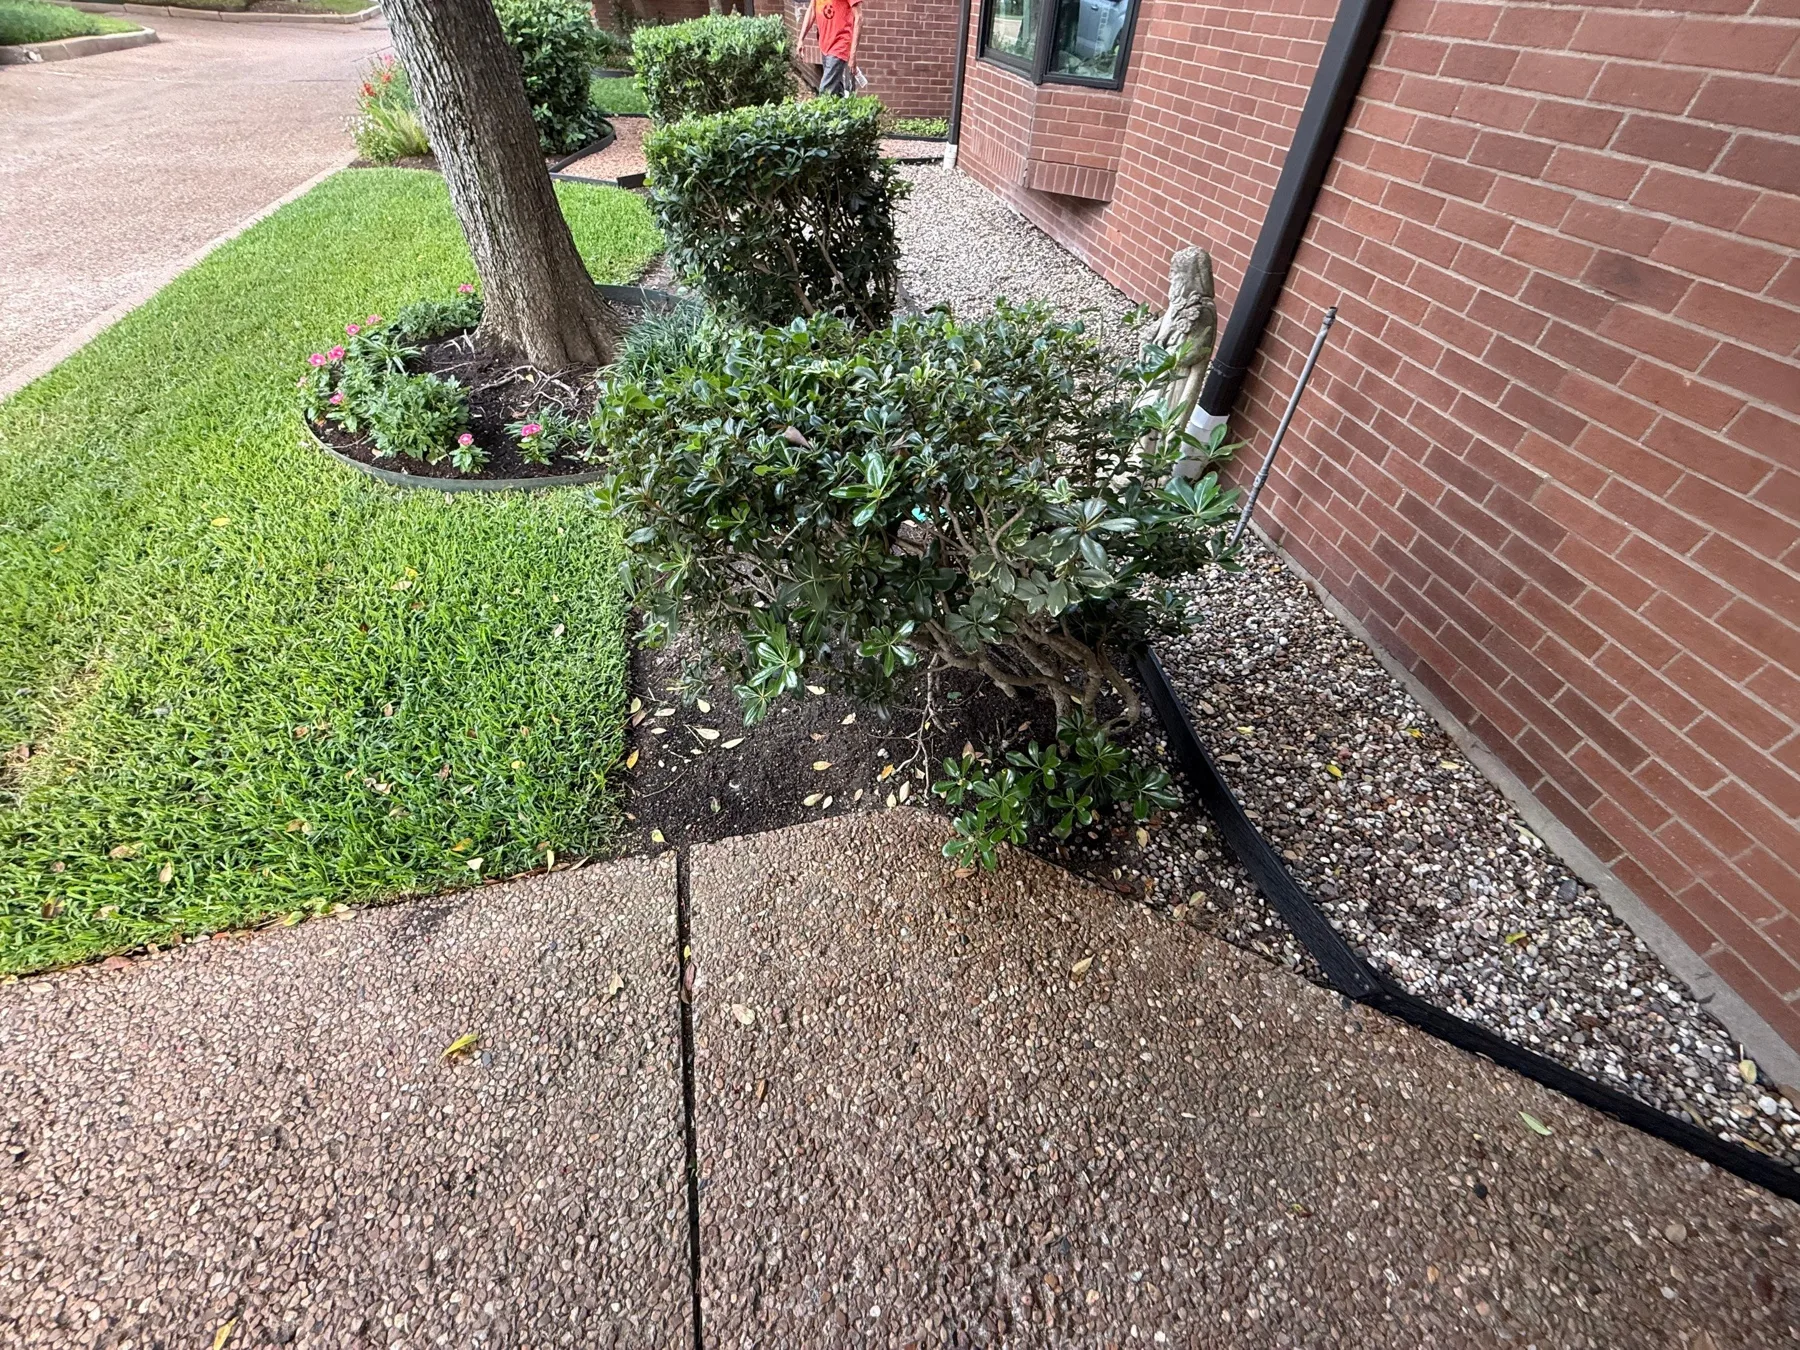
Front walkway
Walkway beside the brick wall and front planting bed
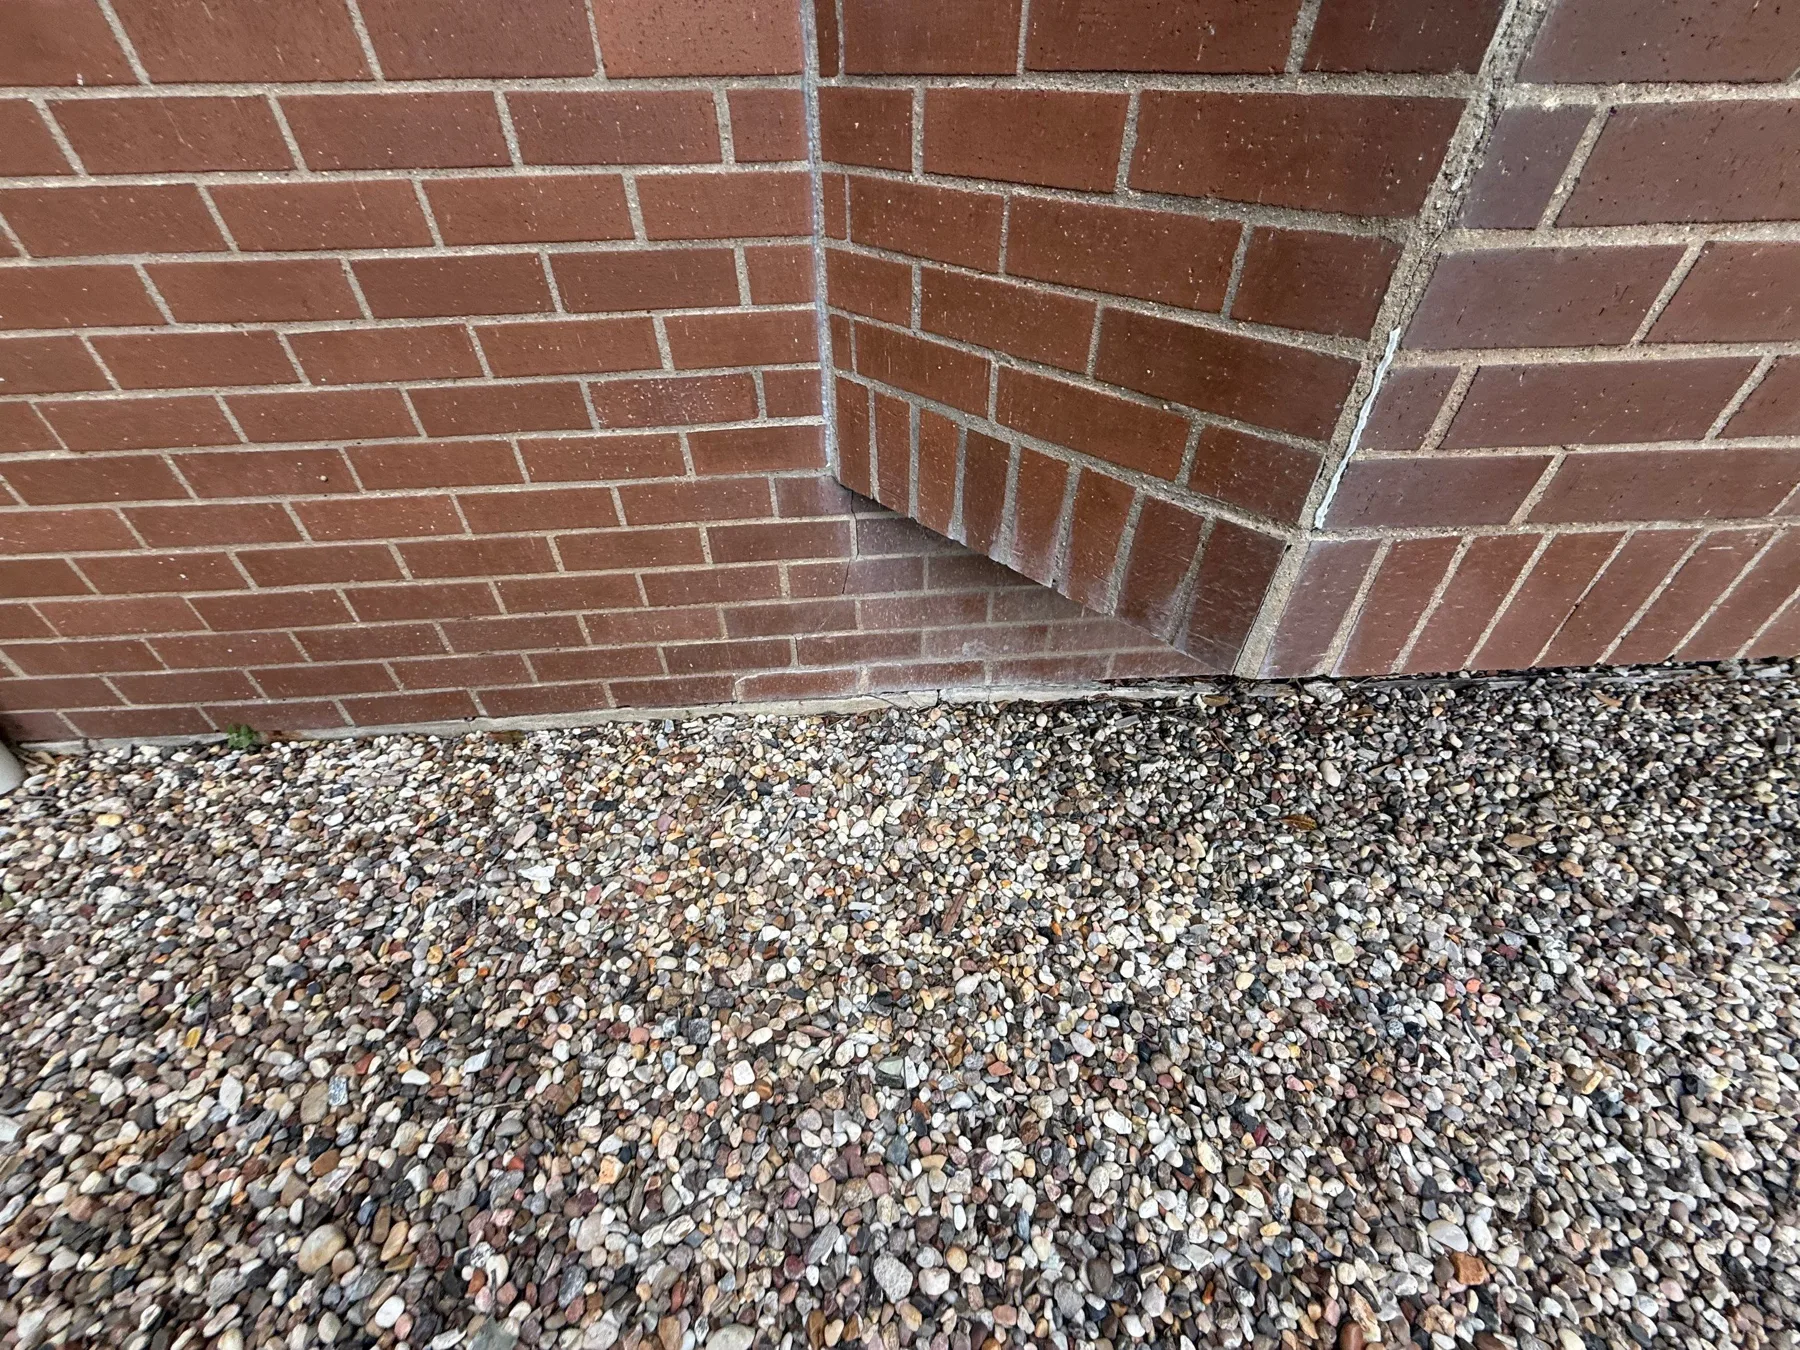
Wall-base detail
Brick corner and adjacent aggregate paving at ground level
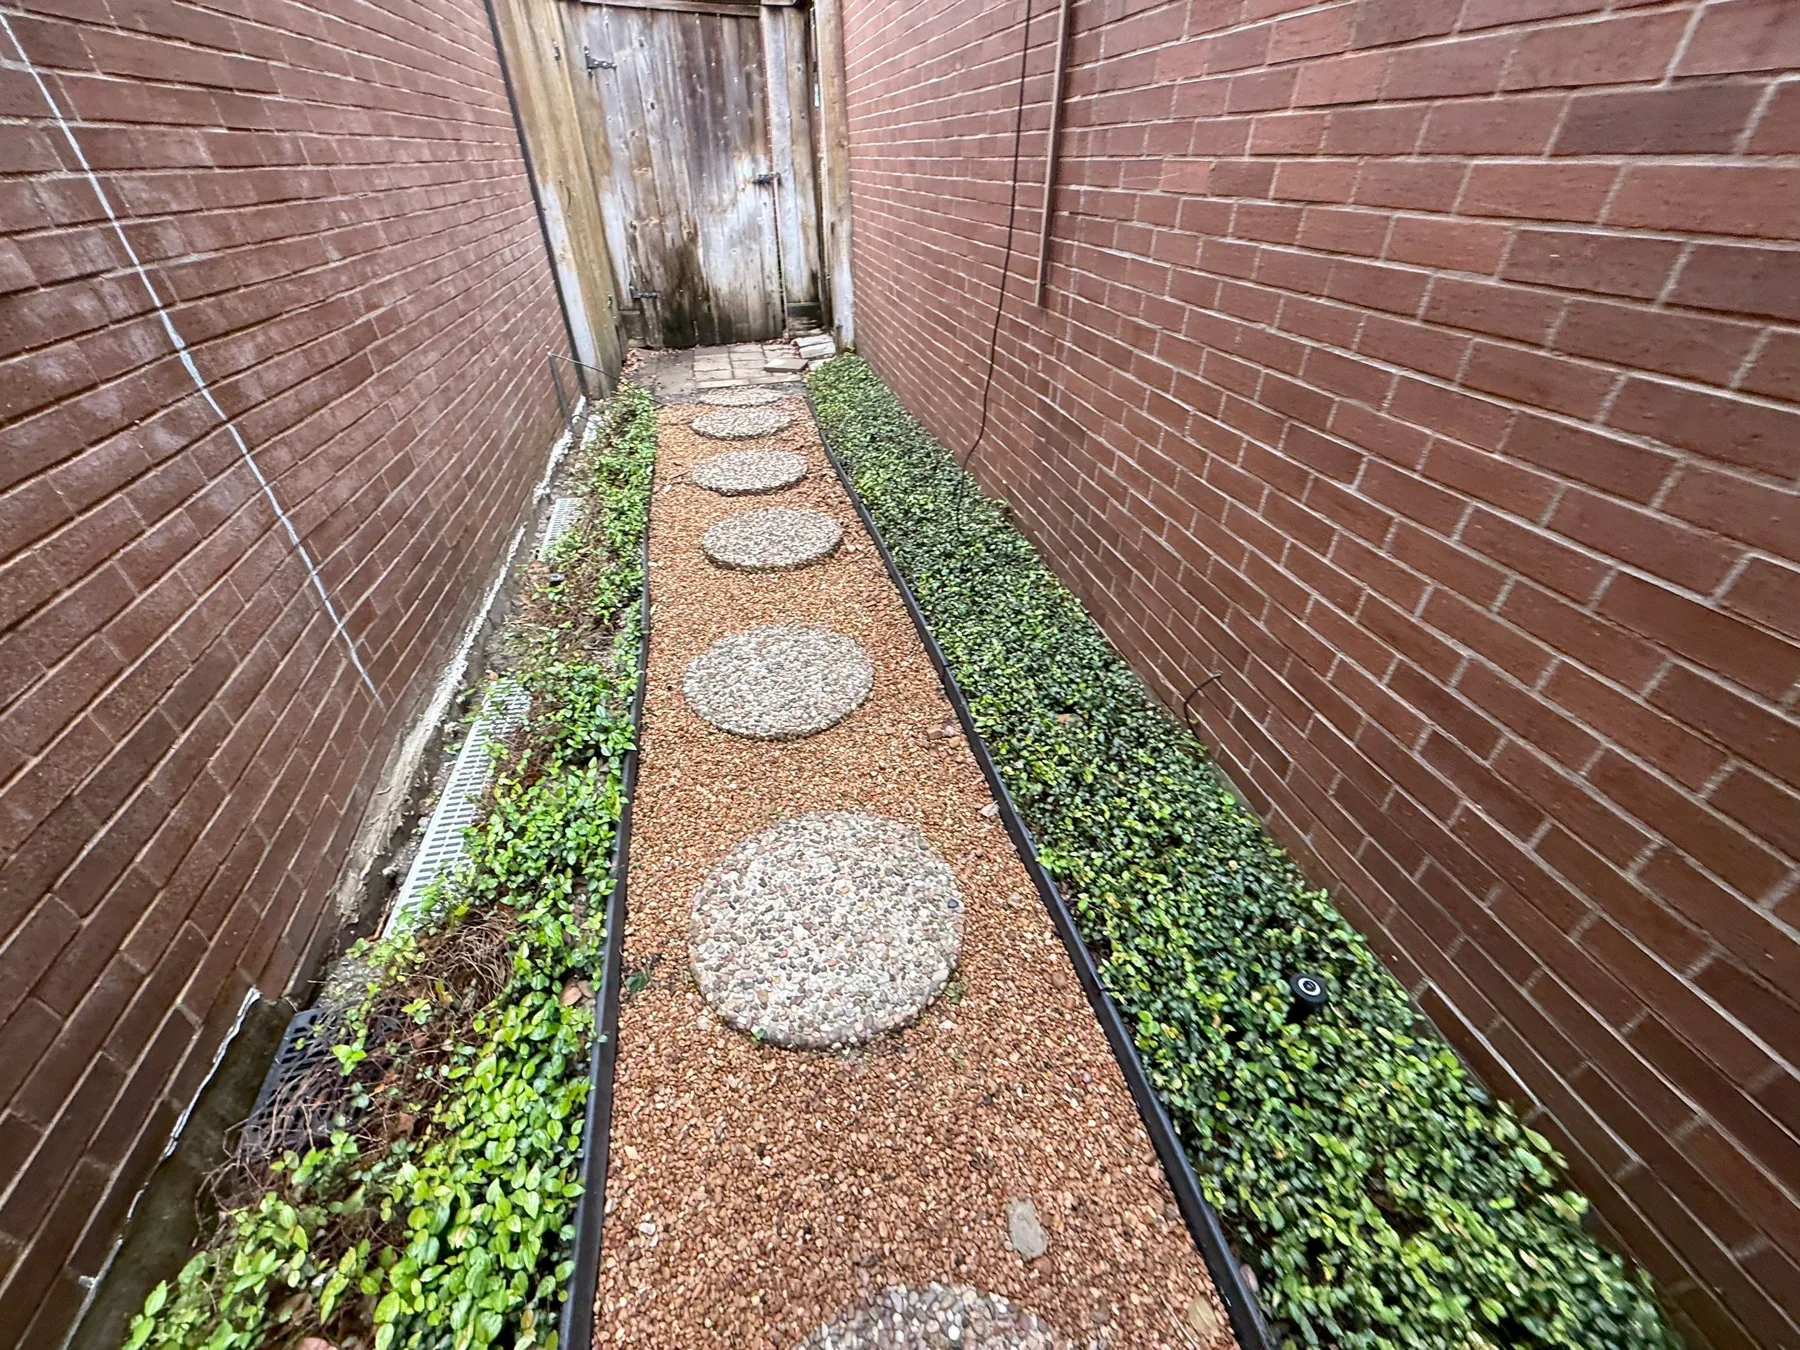
Side access
Narrow side passage with stepping stones between brick walls
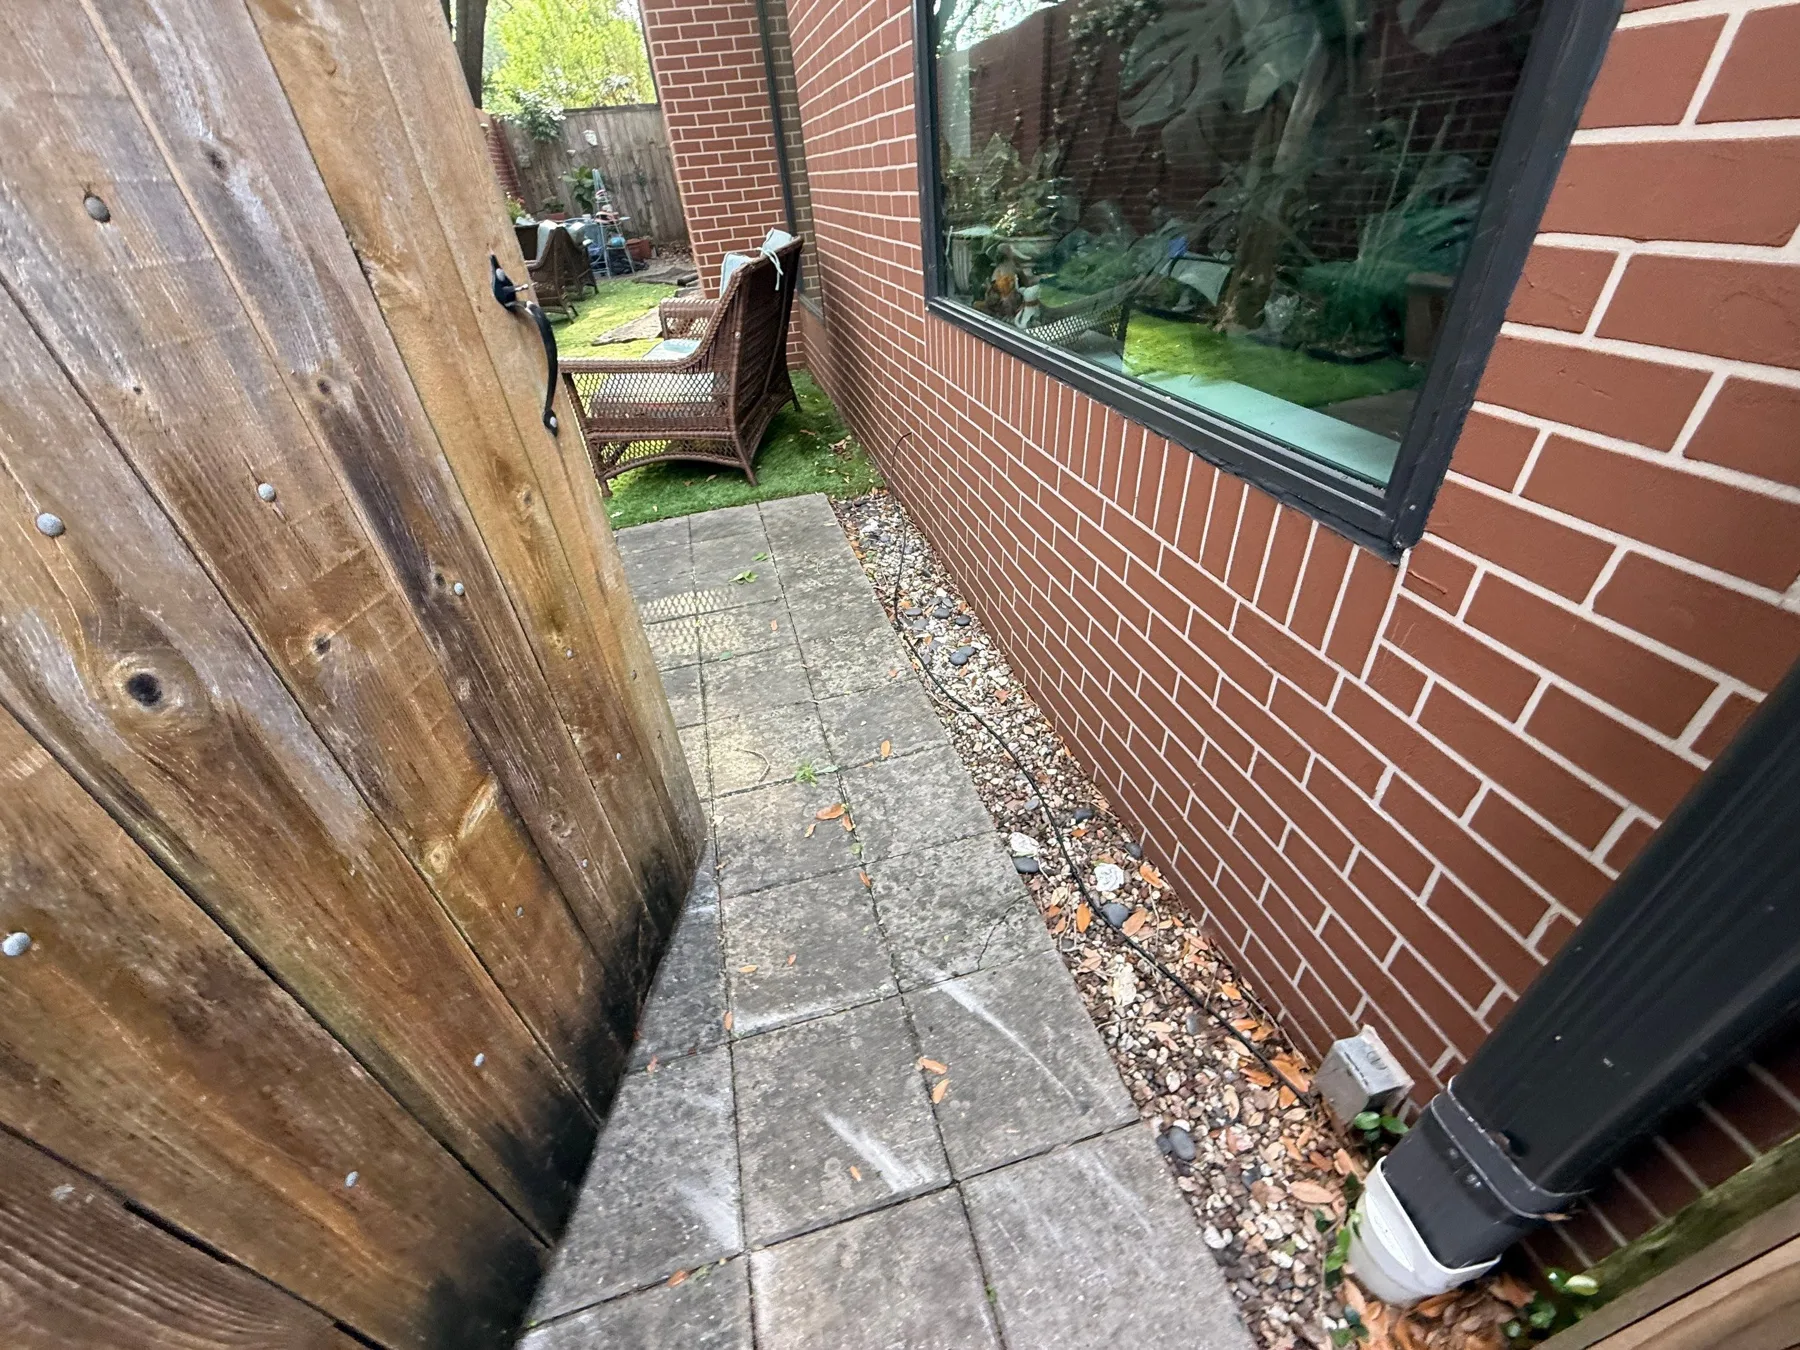
Side-wall paving
Paved side access beside a brick wall and timber fence
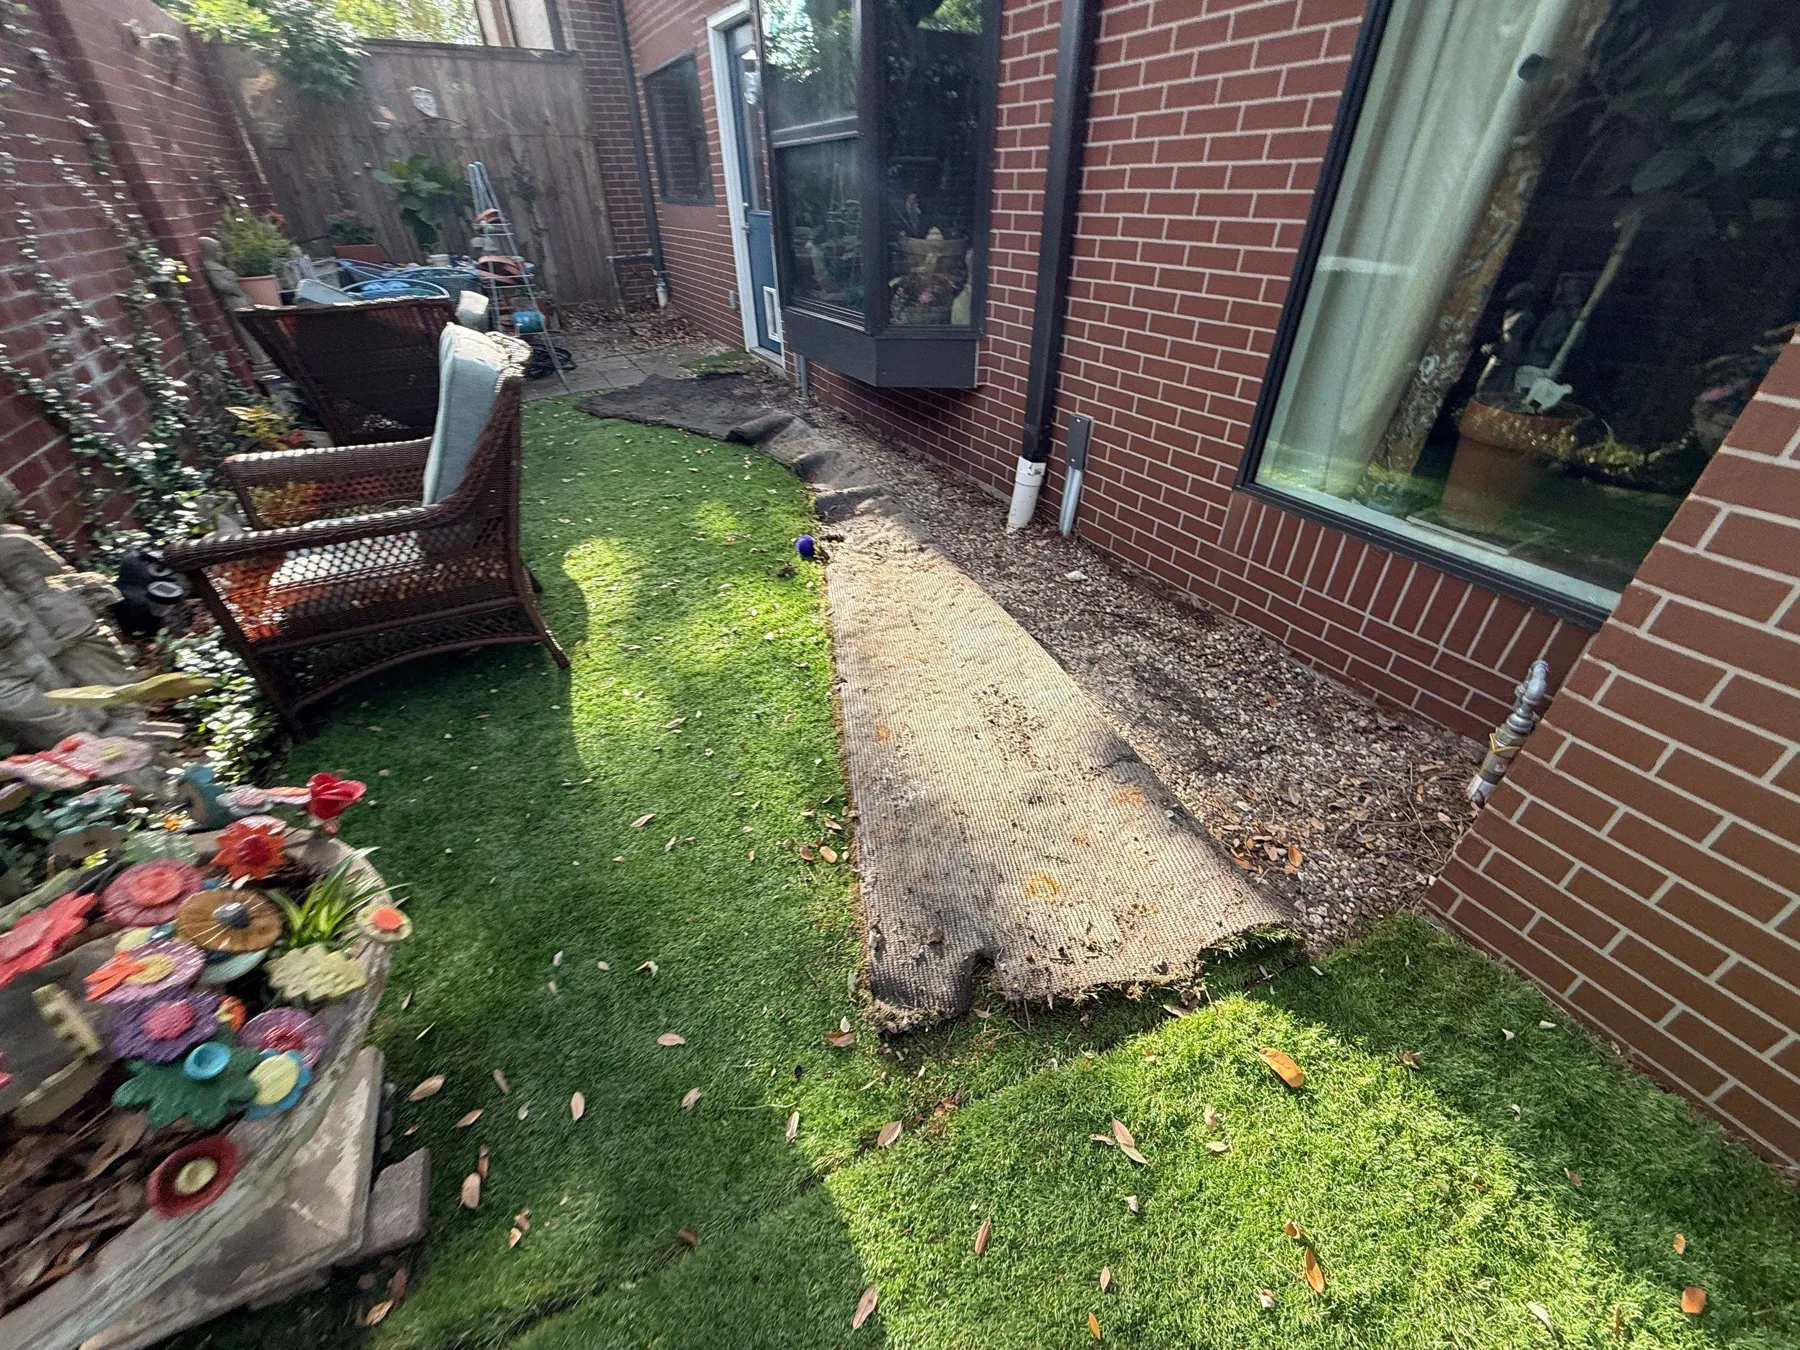
Rear exterior conditions
Rear brick elevation and paving beside the lawn
Explore the service: Foundation Repair