
Houston · PROJECT GALLERY
Patio-side window and wall repairs
This exterior sequence follows opened framing and surface repairs around a covered patio, ending with later wall and property views.
8 project photographs • Houston
FOLLOW THE PROJECT
From the first view
to the latest details.
Photos are presented in the order recorded in the project, with captions describing the visible work and details. Select any photo for a closer look.
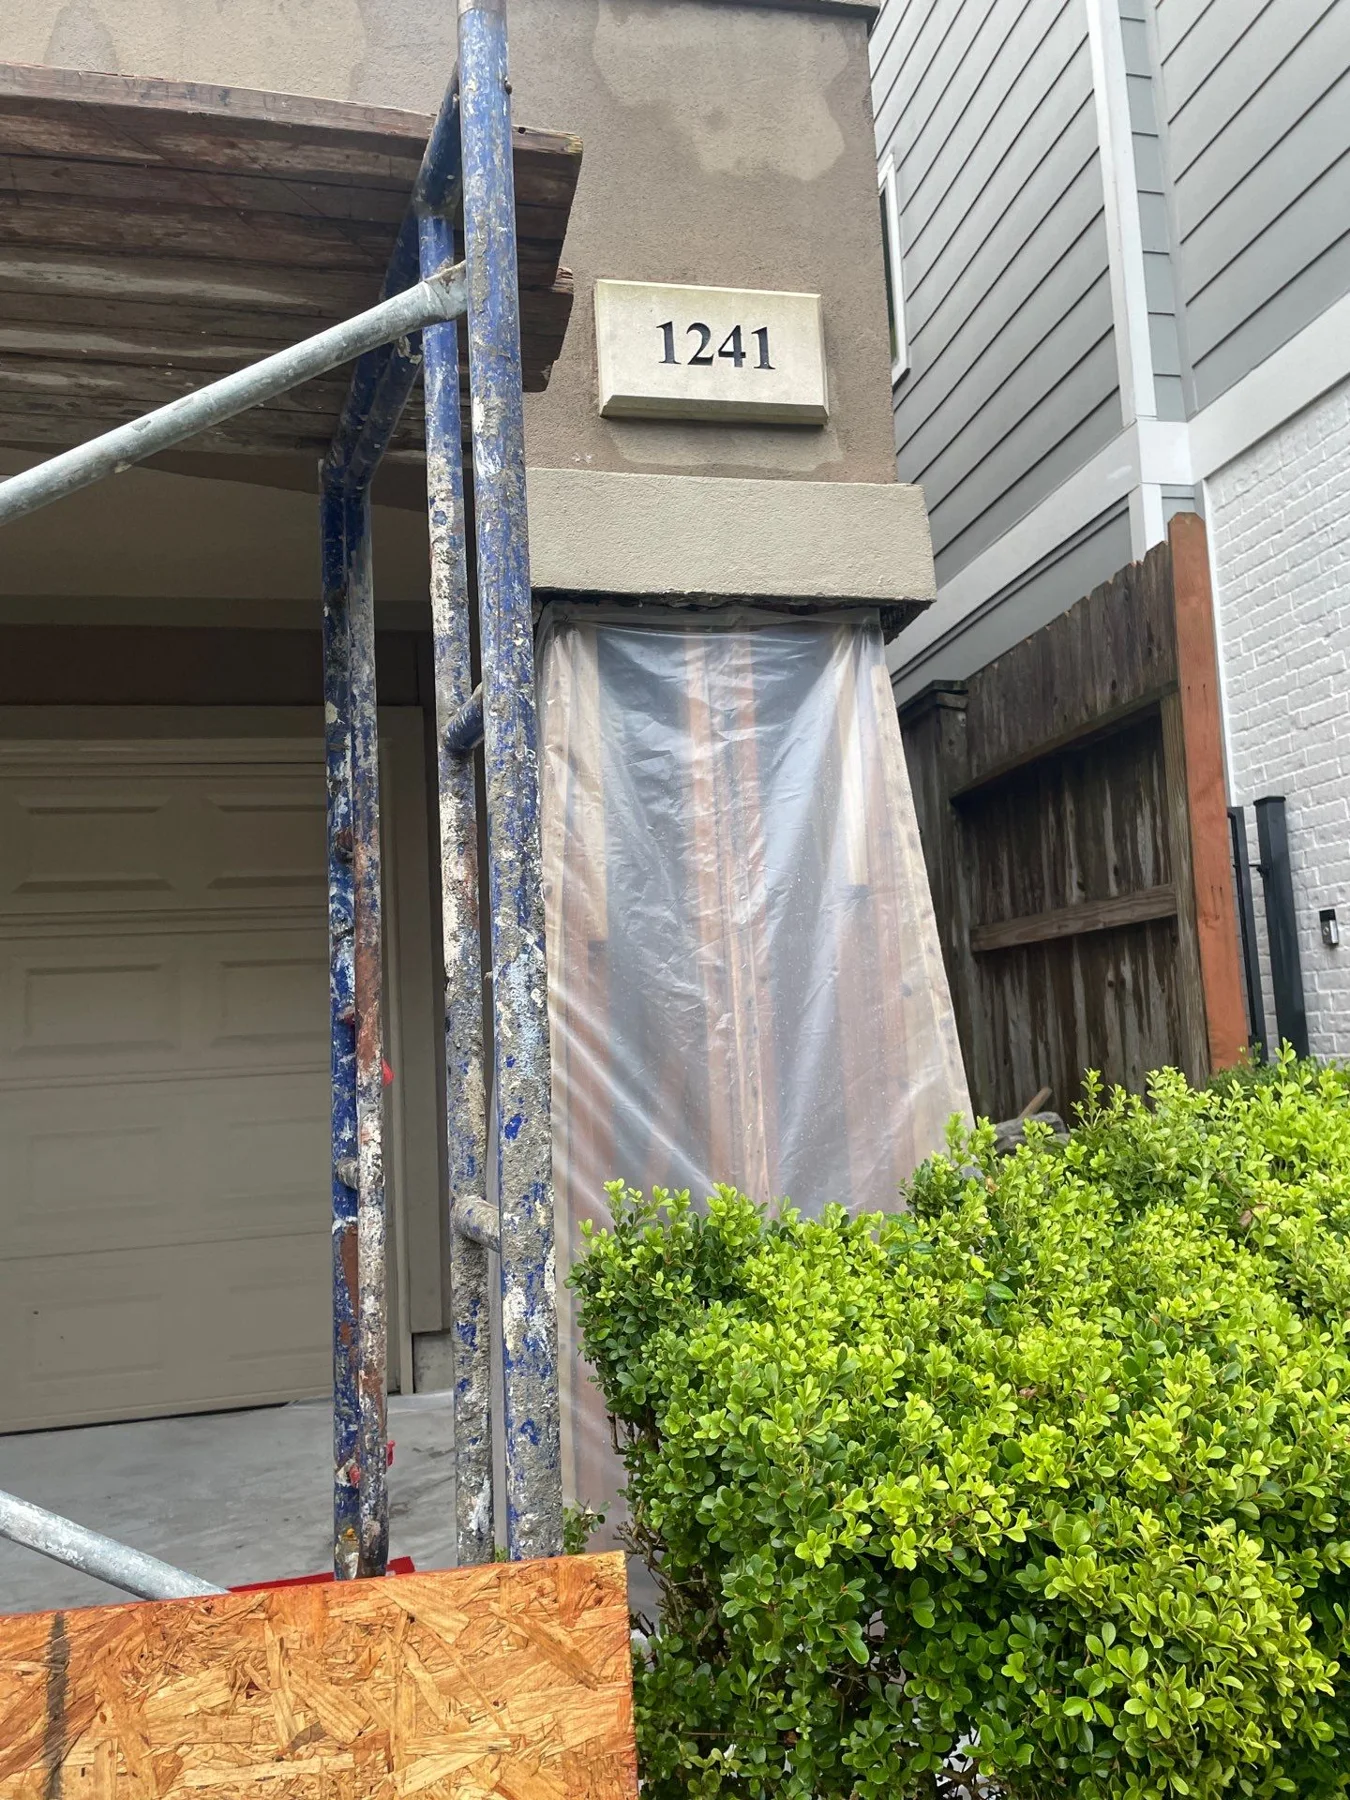
Initial exterior work
Protected exterior opening beside a landscaped patio area
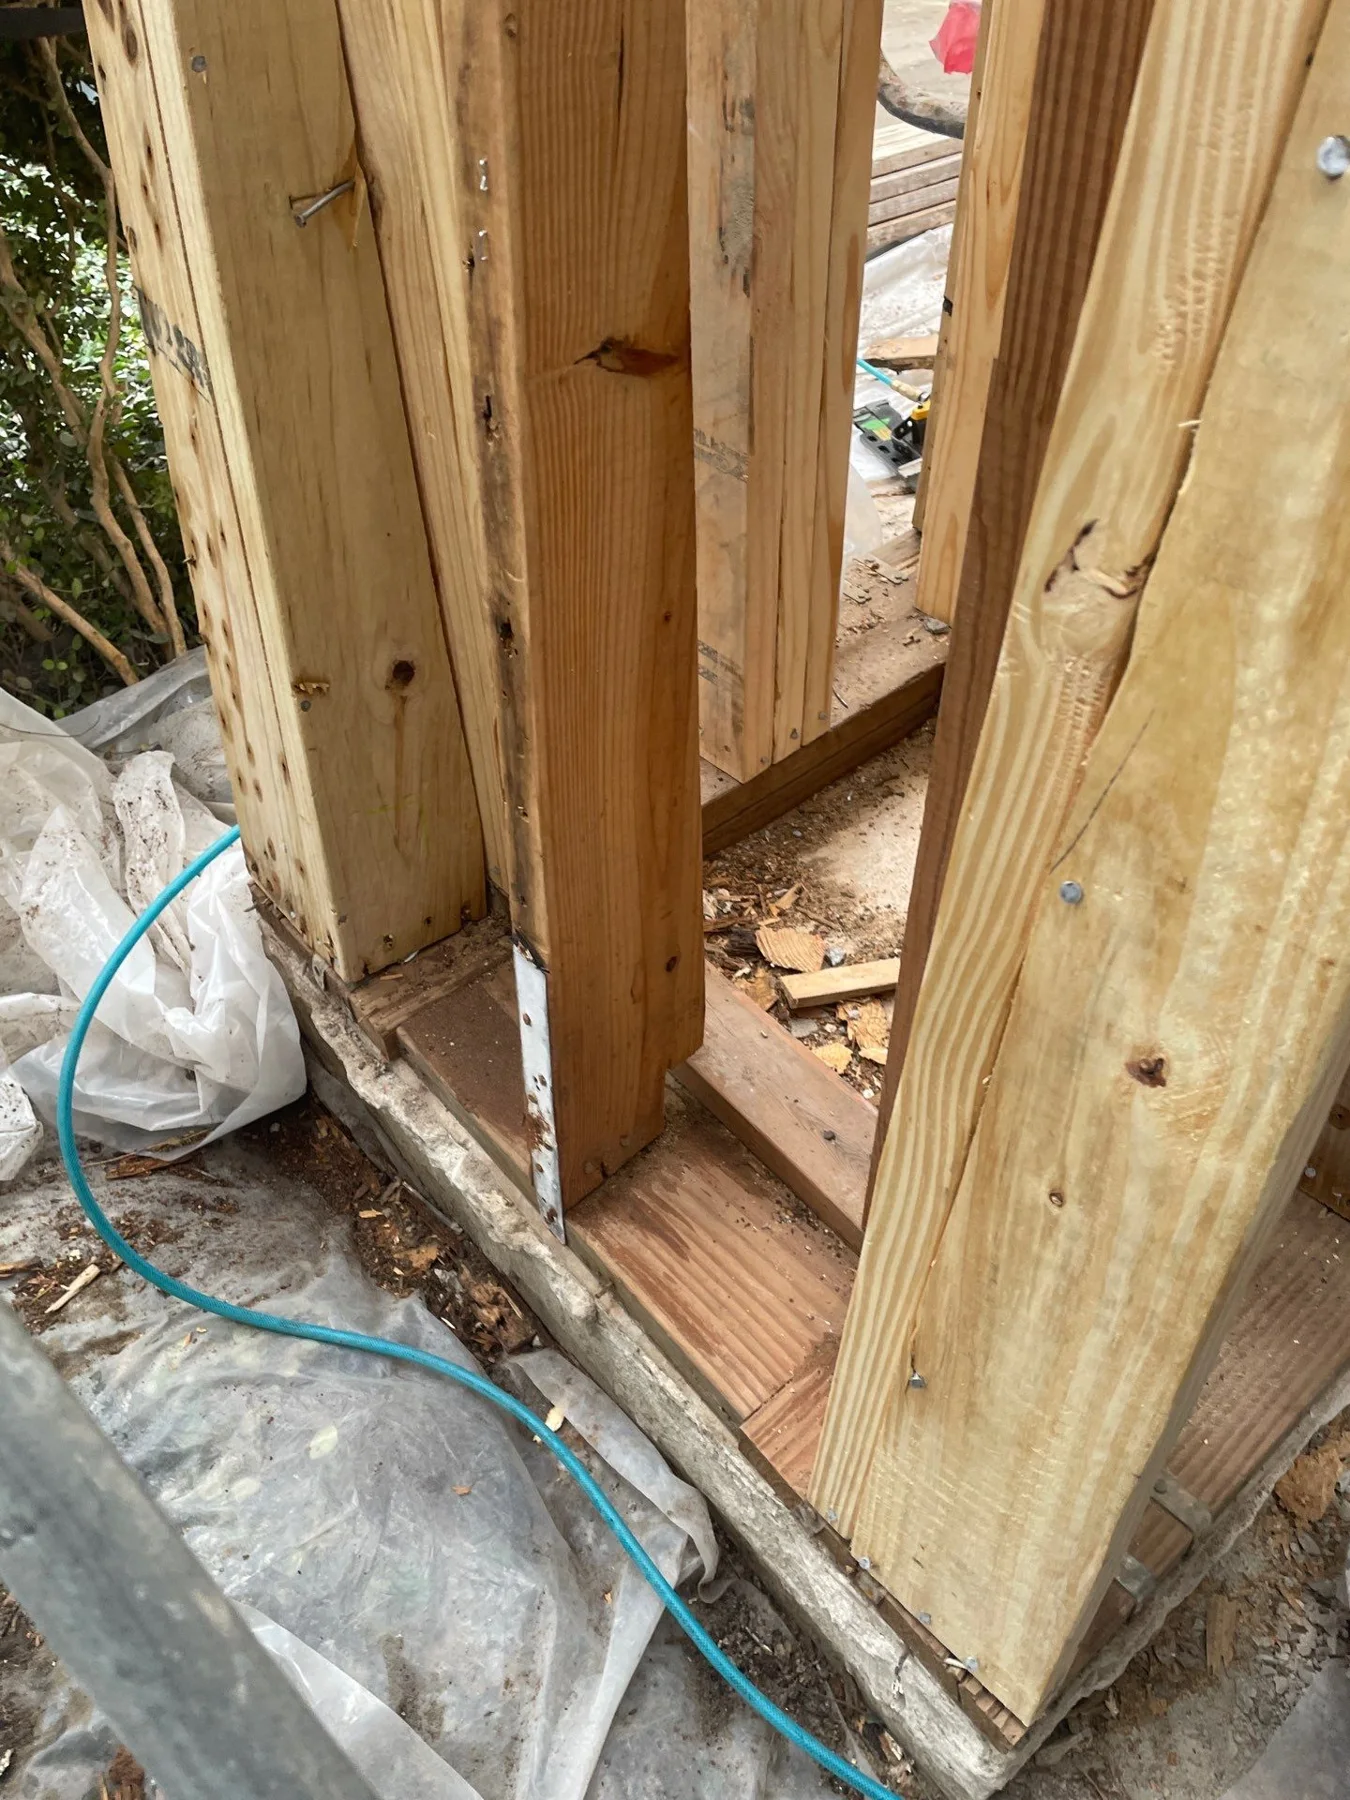
Wall framing exposed
Wood framing visible behind the opened exterior wall
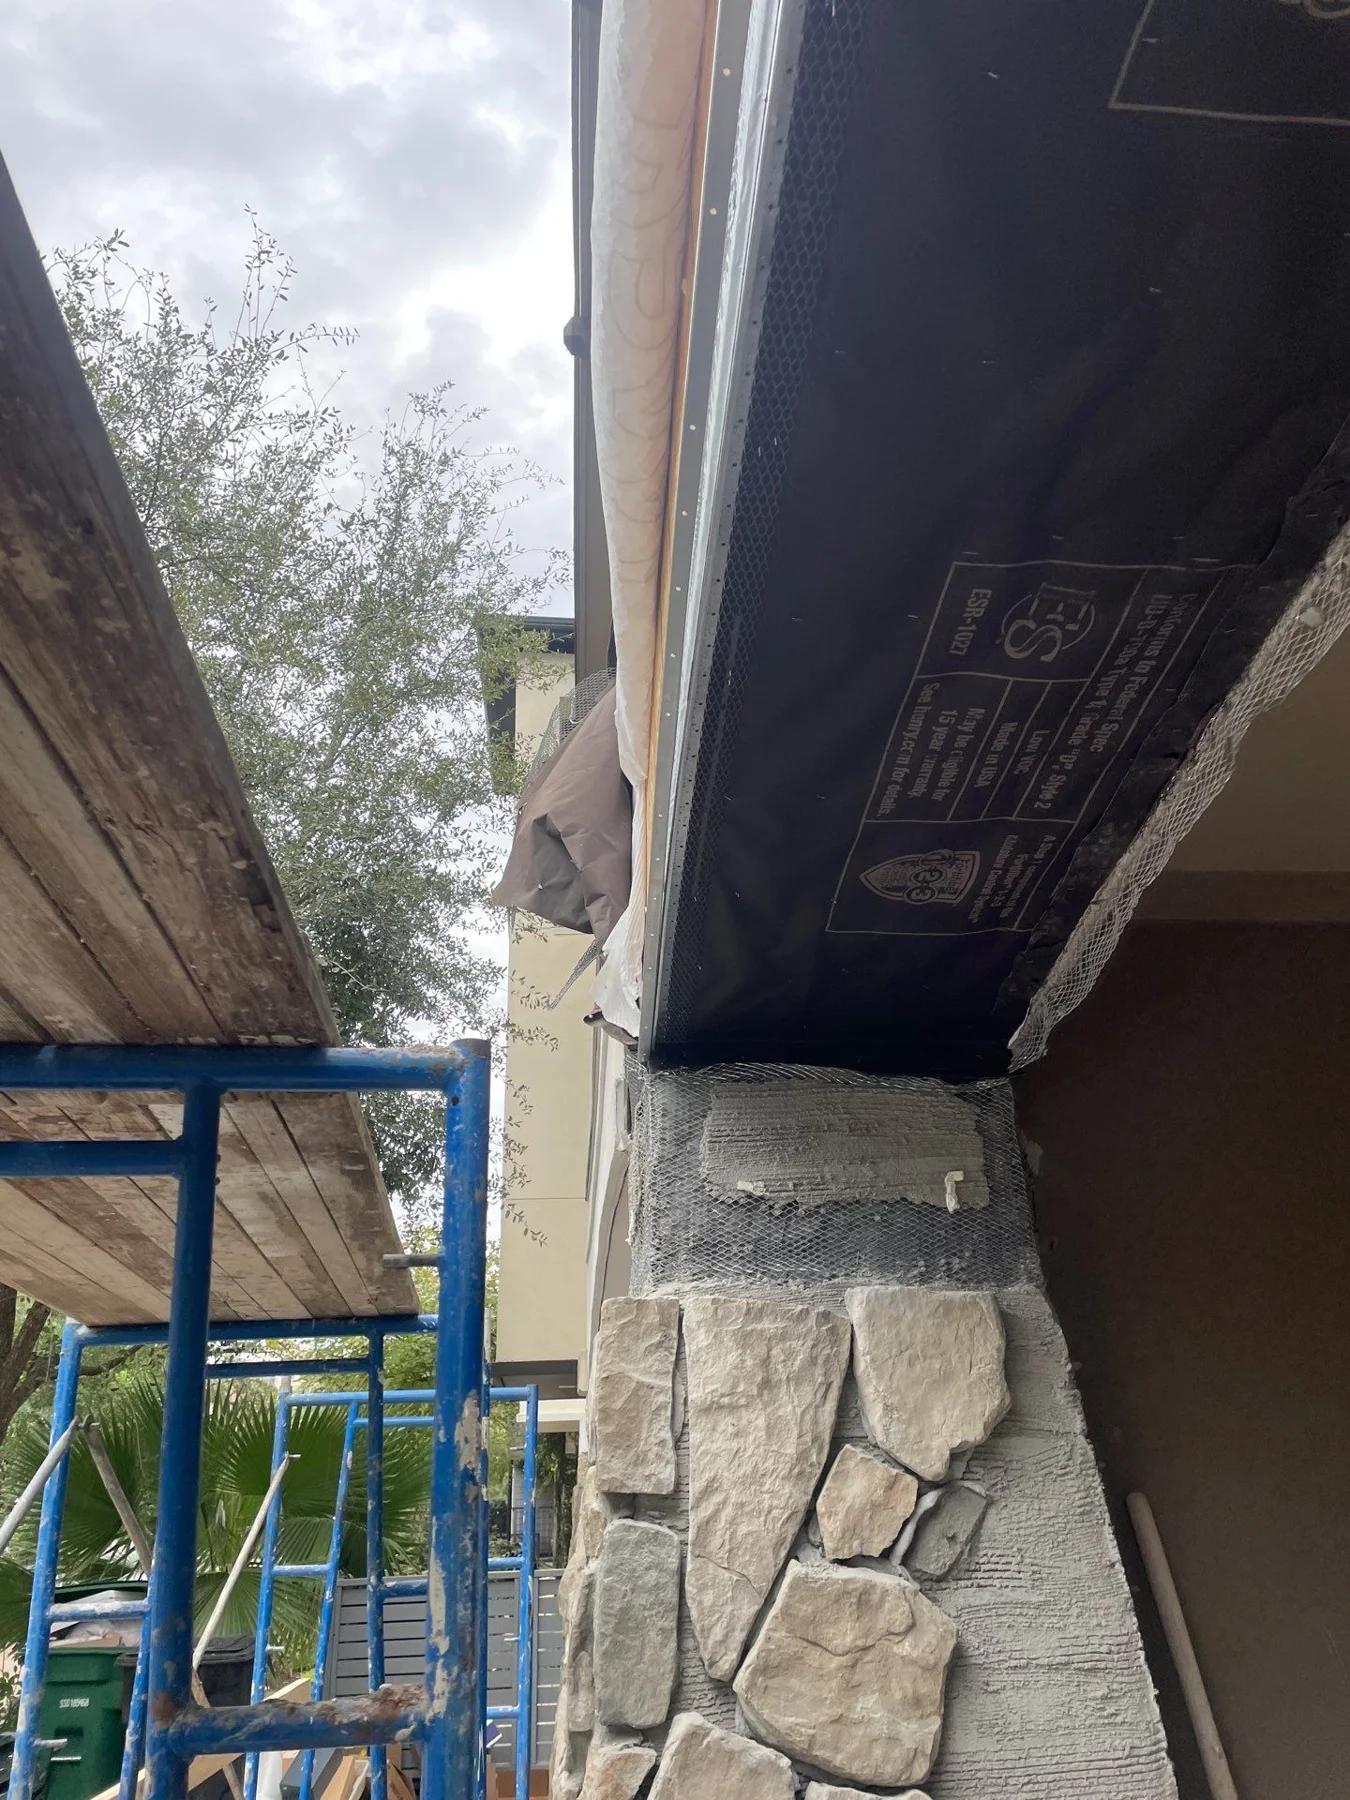
Patio corner detail
Exterior corner and supporting detail beneath the patio roof
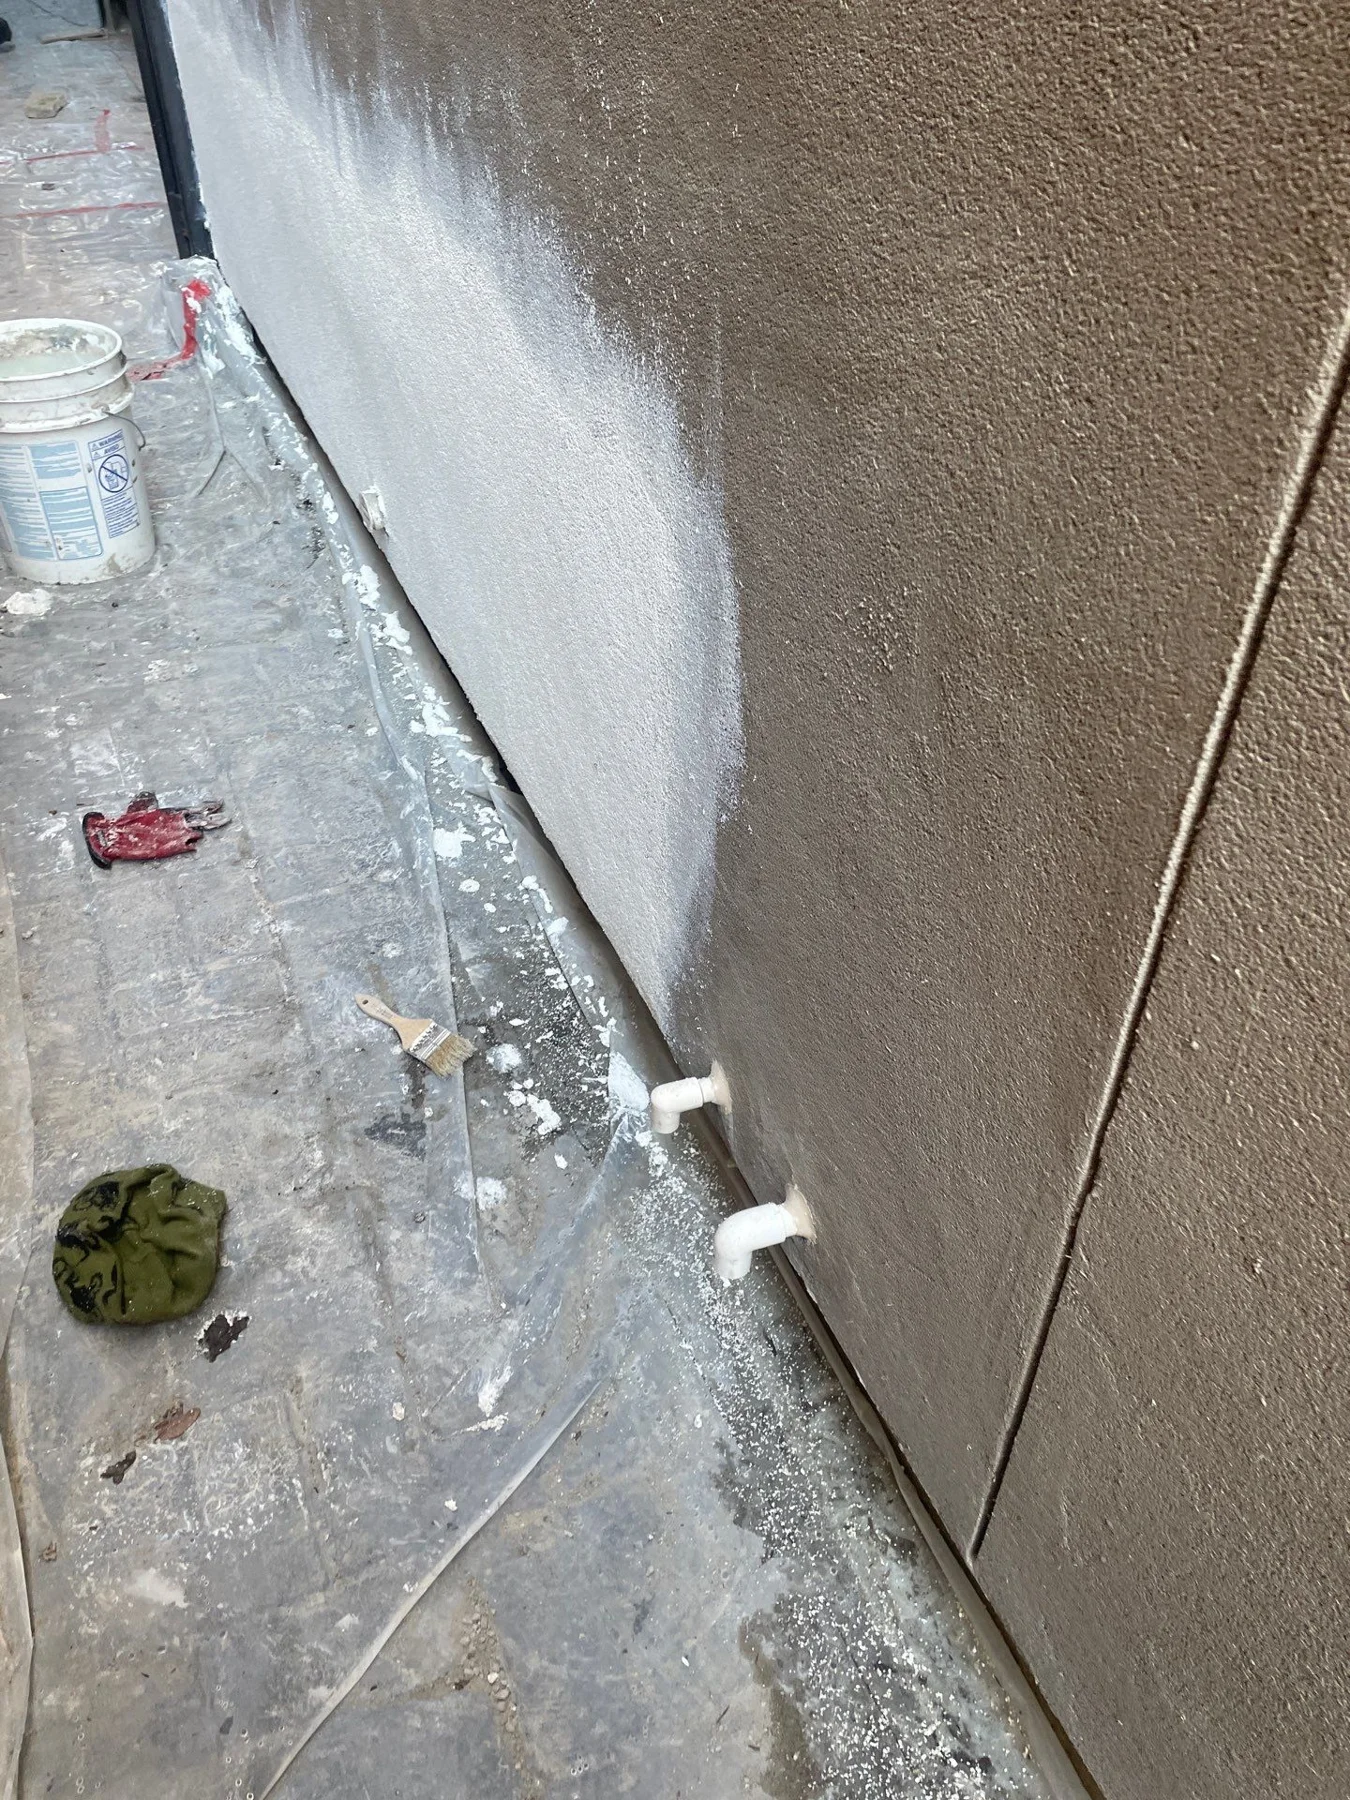
Stucco coat at the wall
Fresh stucco surface beside the patio floor
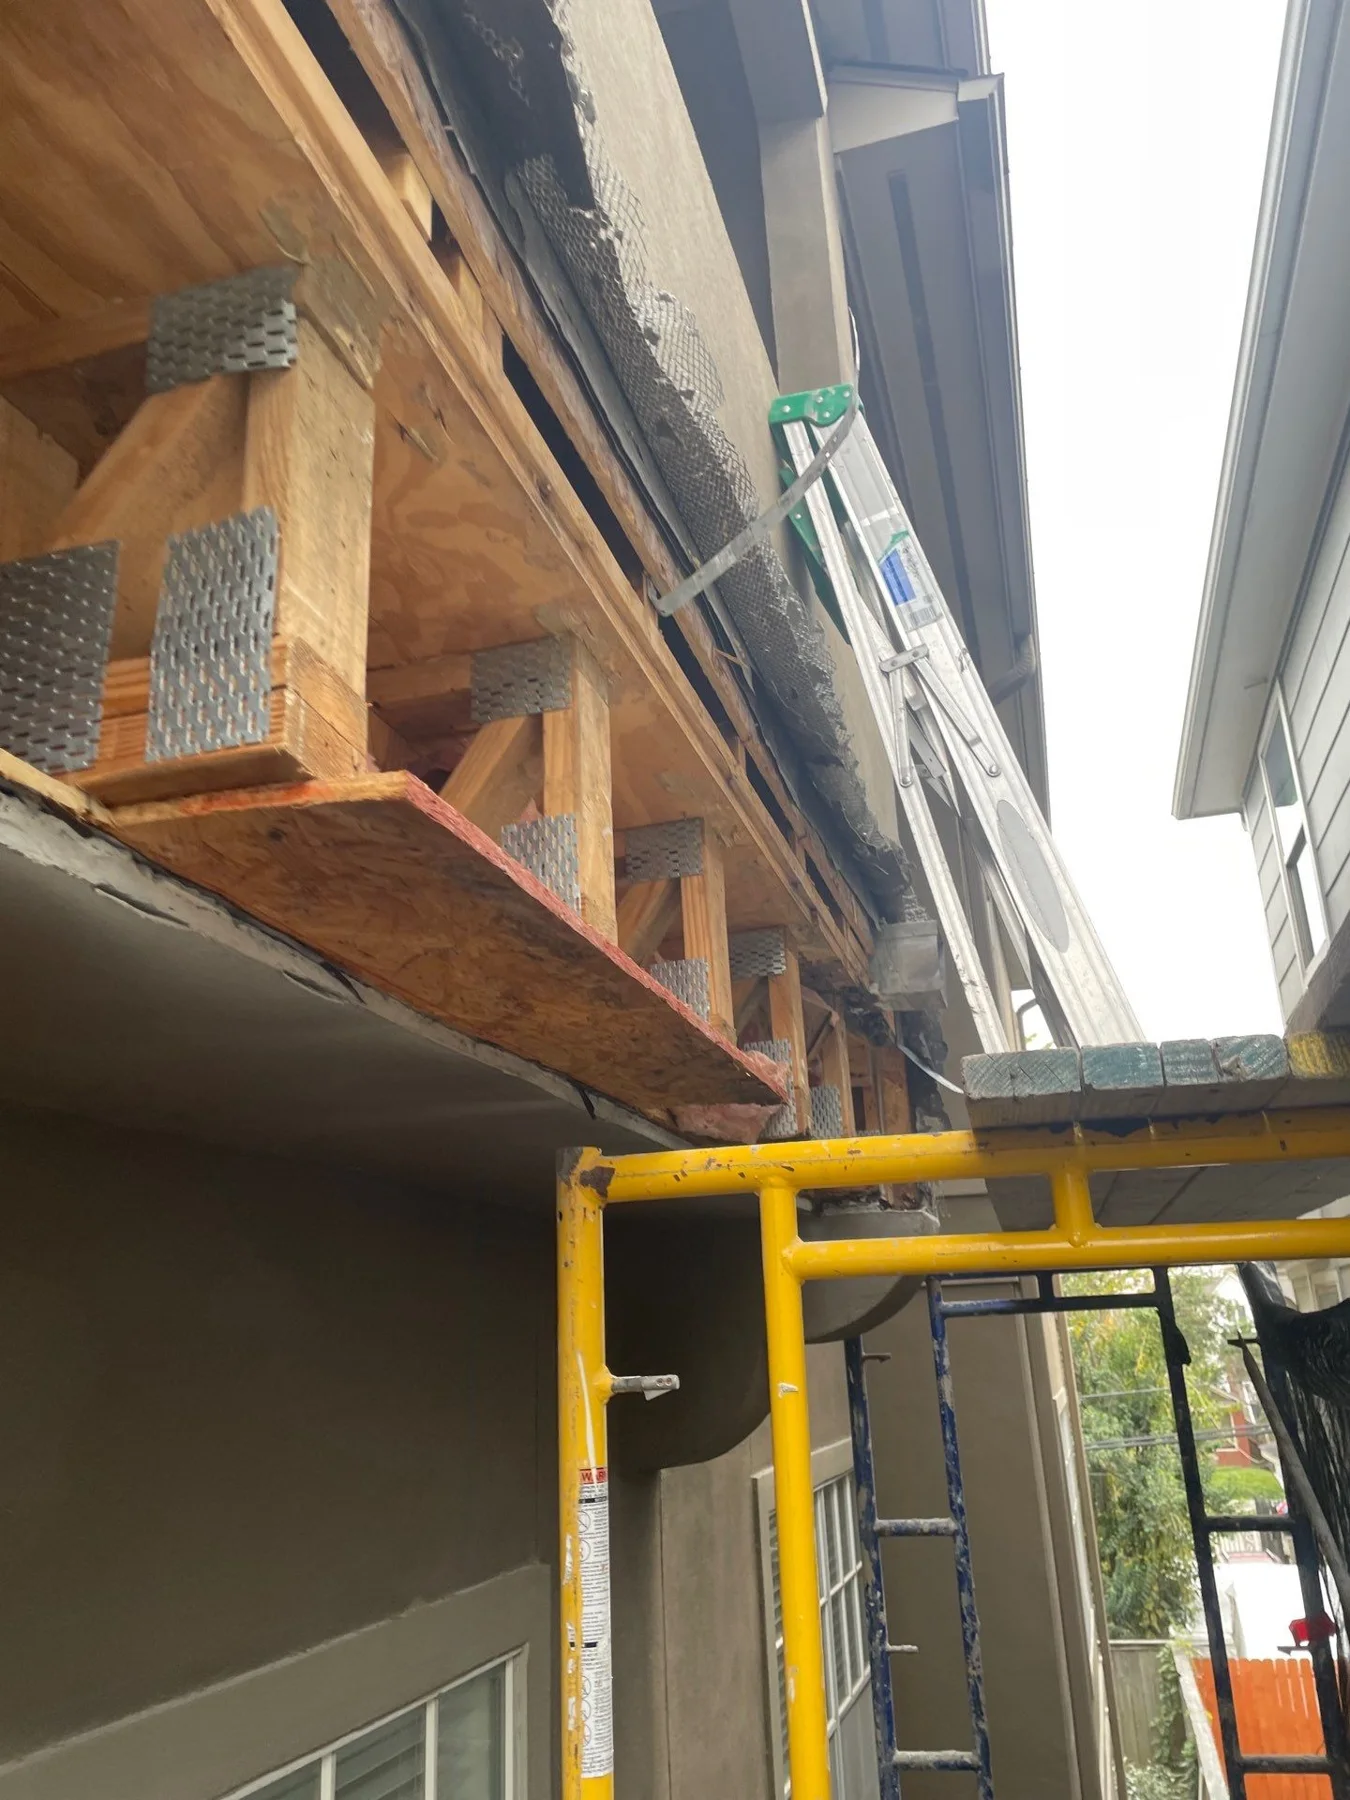
Roof-to-wall work
Exposed wood beneath a roof edge during exterior repairs
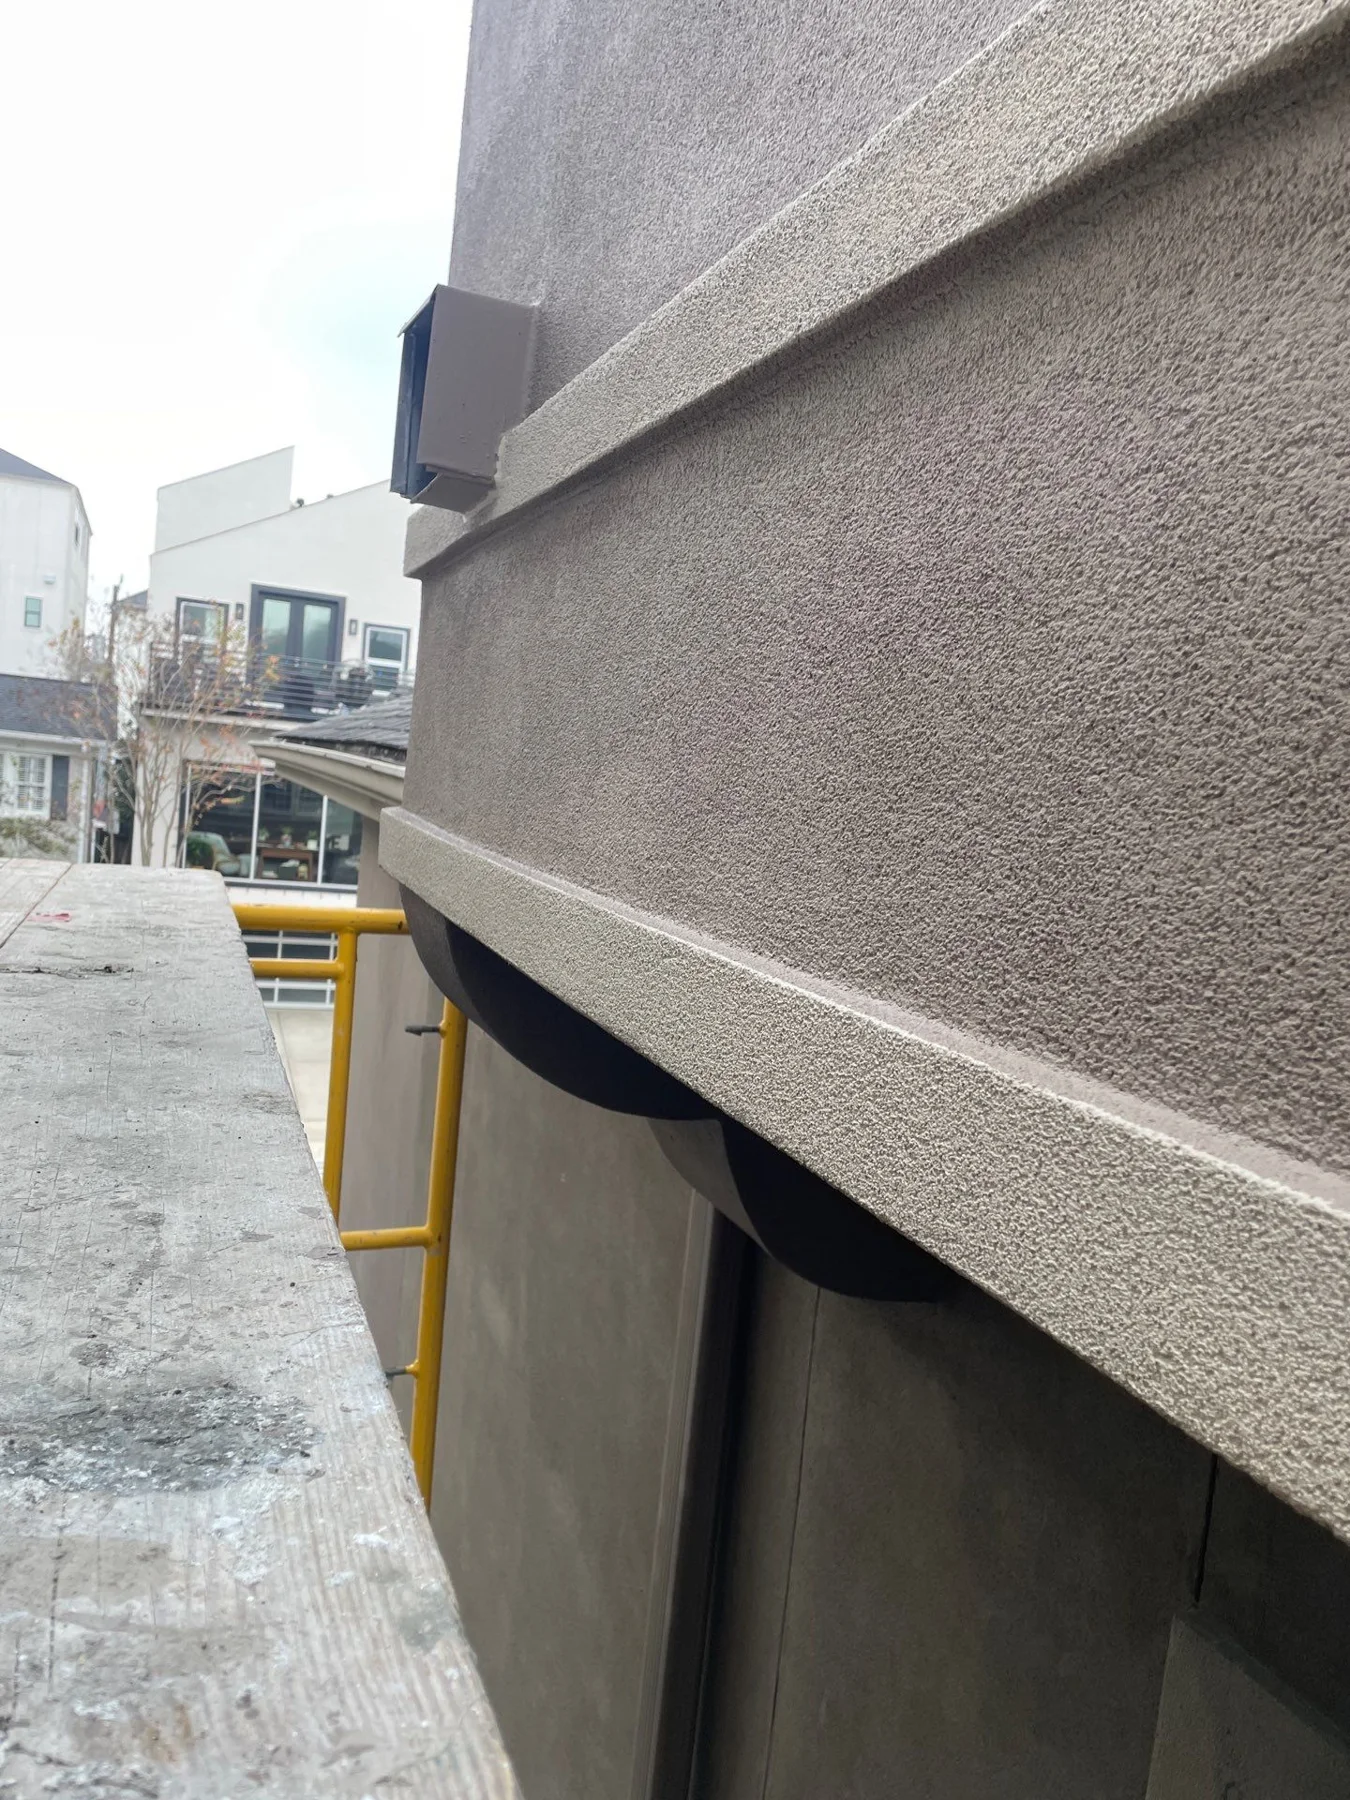
Later trim line
horizontal stucco trim in a later view
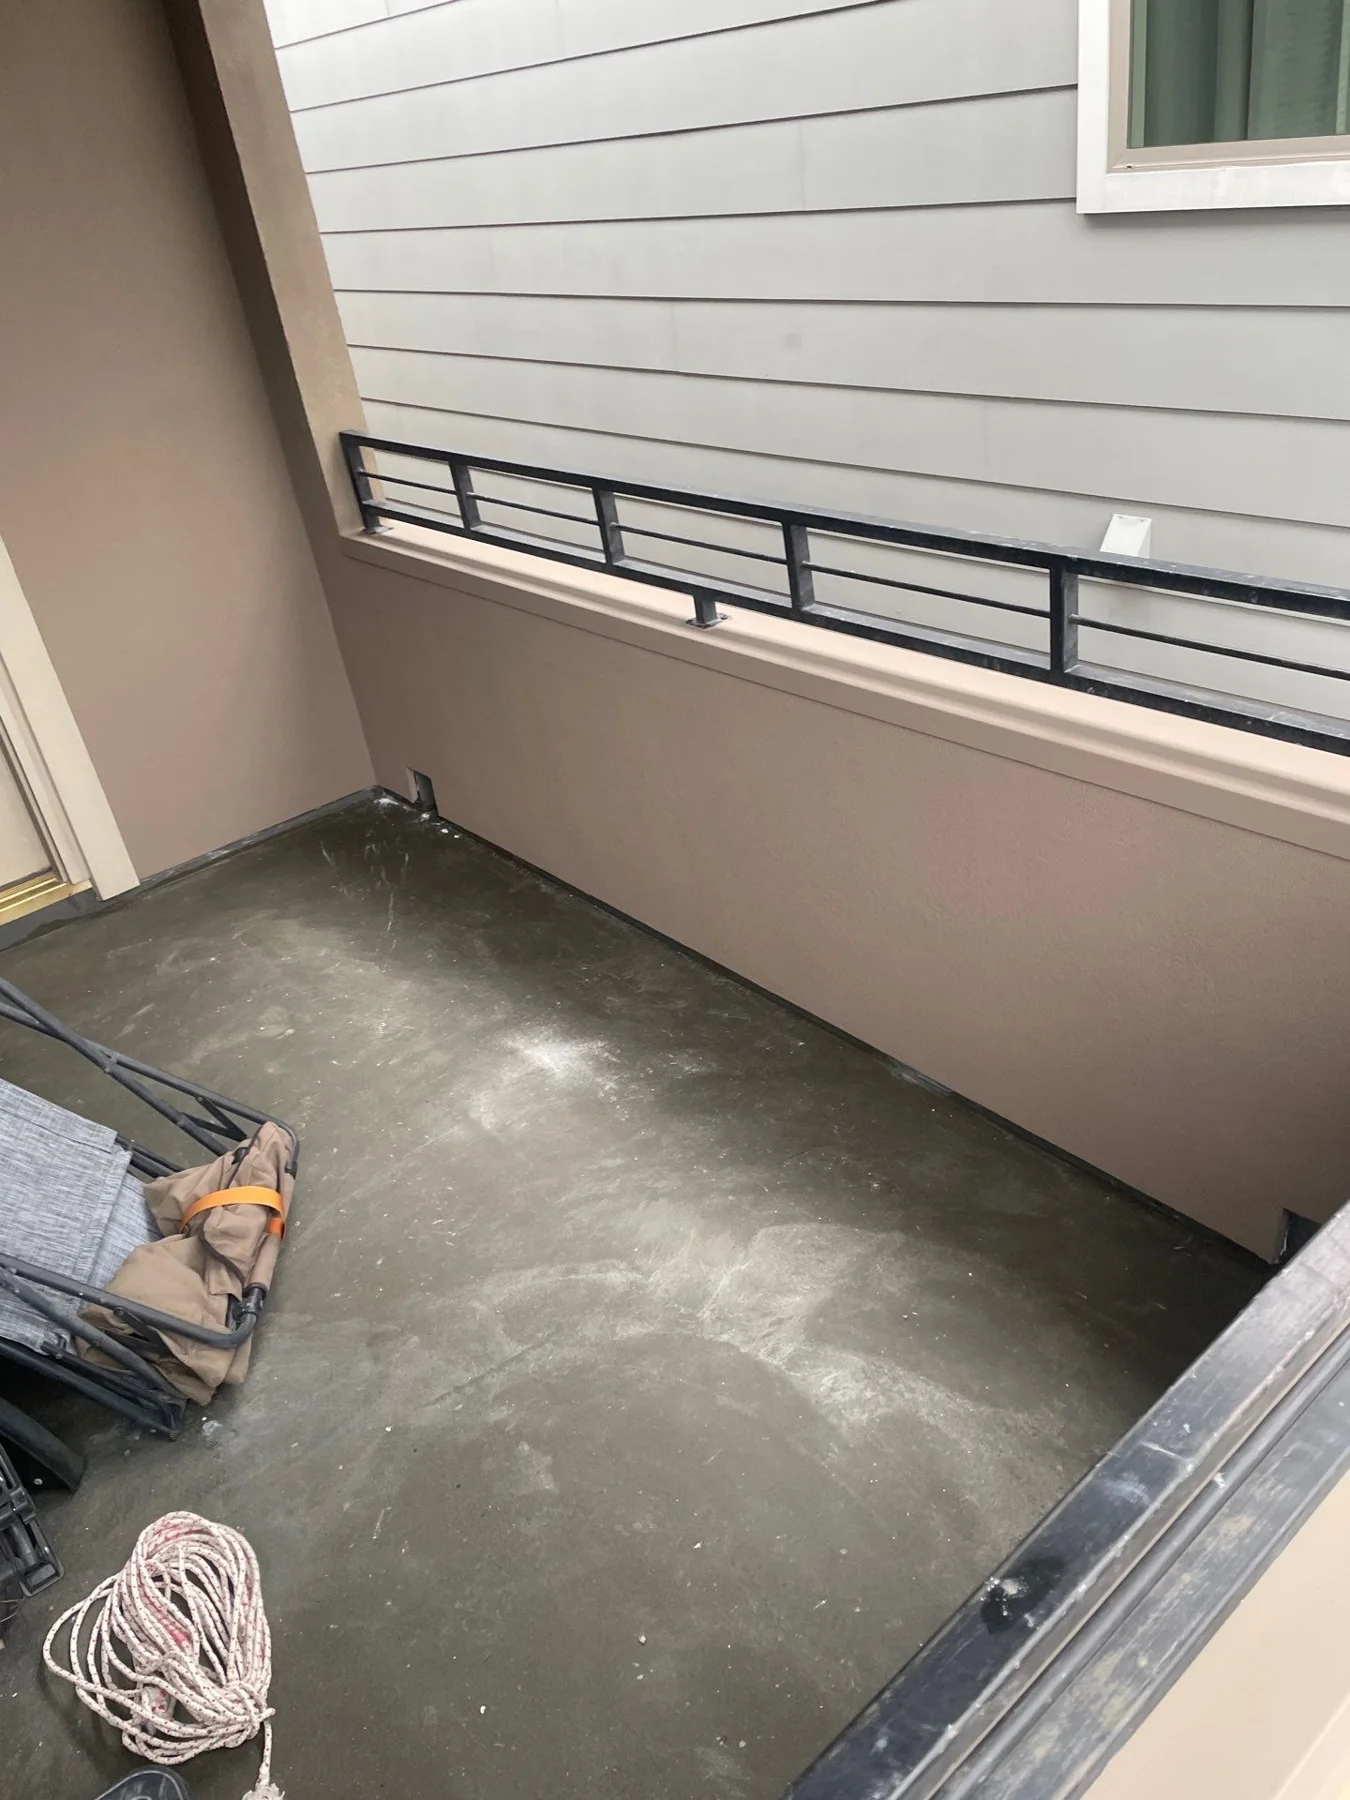
Later patio corner
Covered patio wall and railing detail
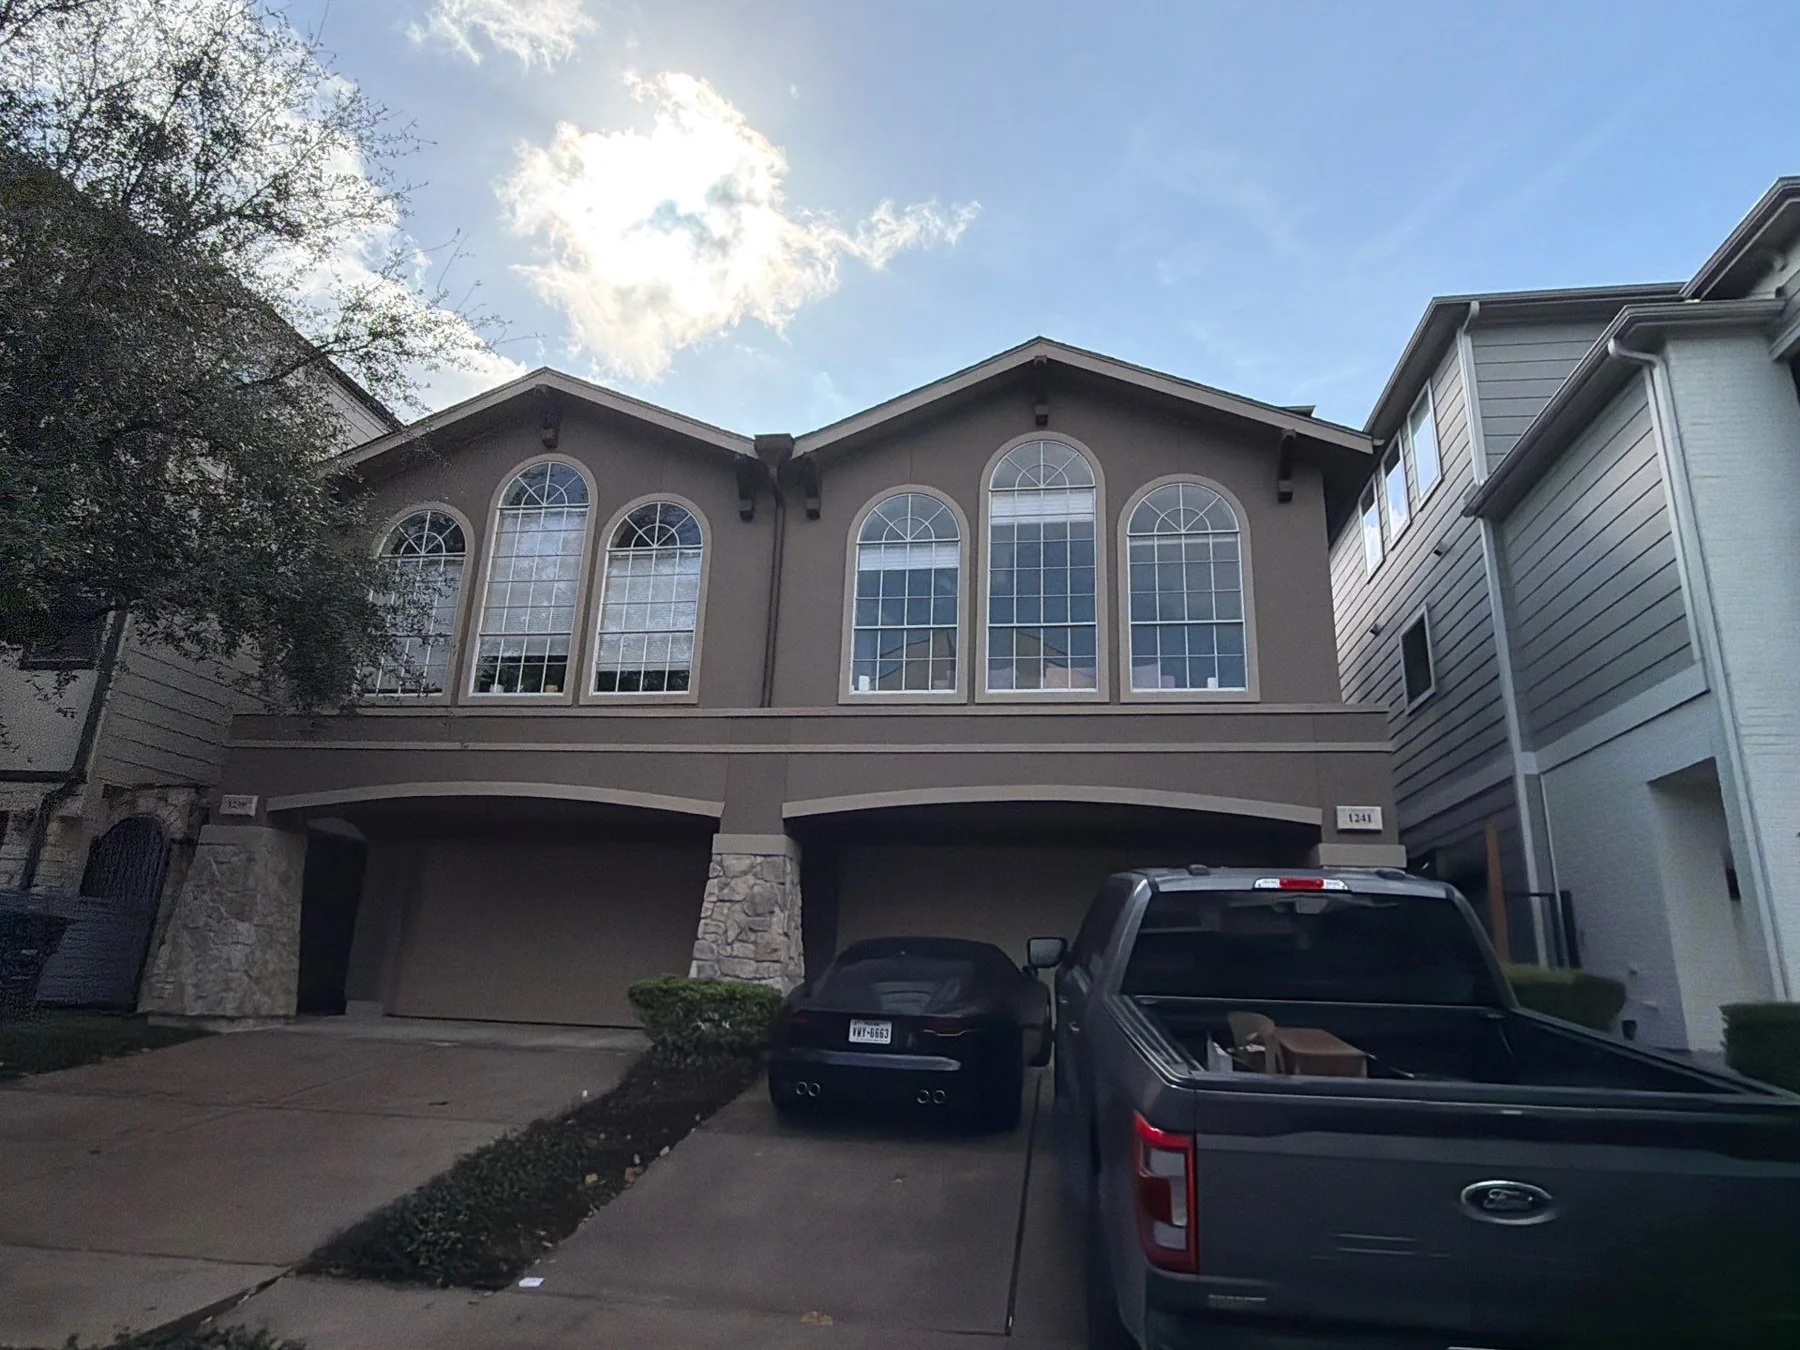
Later property view
Residential exterior with arched windows and garage doors