
Bellaire · PROJECT GALLERY
Covered balcony and soffit work
Balcony coatings, doorway transitions, exterior access, and soffit details from a Bellaire property.
9 project photographs • Bellaire
FOLLOW THE PROJECT
From the first view
to the latest details.
These selected photos follow their recorded sequence within the available project records; they do not show every stage of the work. Select any photo for a closer look.
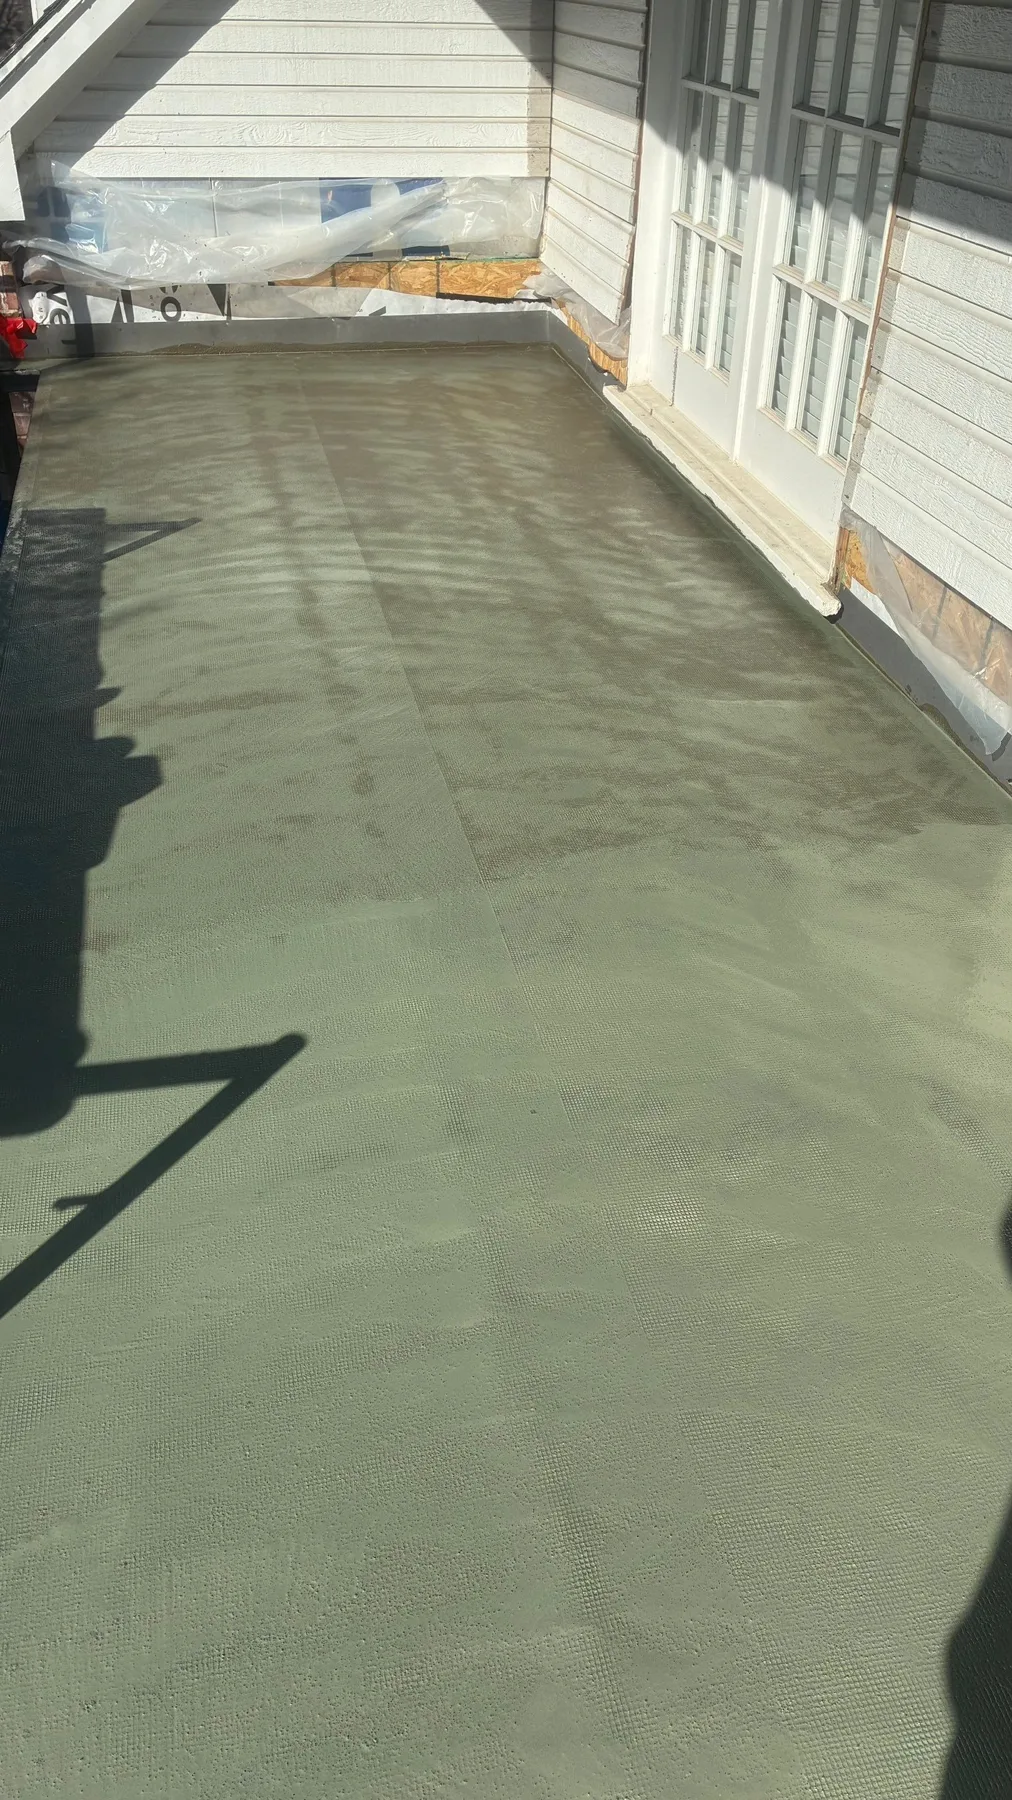
Balcony surface coating
Green coating across a covered balcony floor beside exterior doors
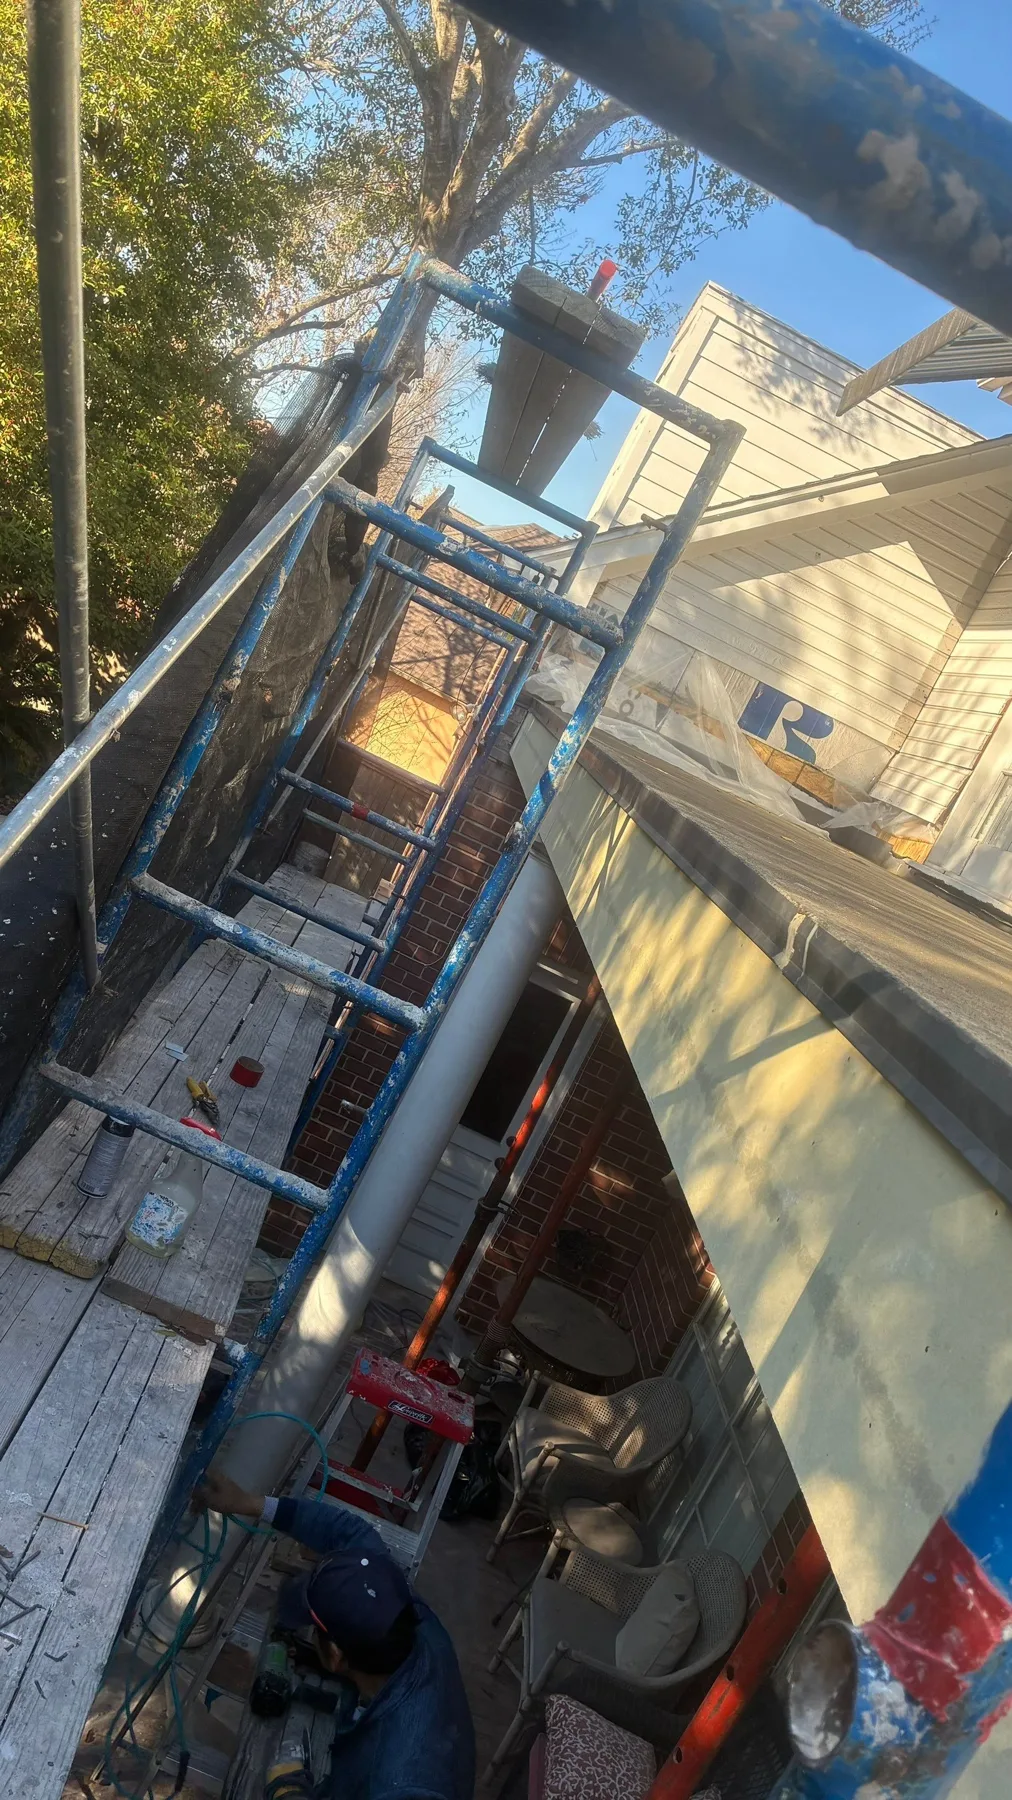
Exterior work access
Scaffolding beside the upper balcony and brick exterior
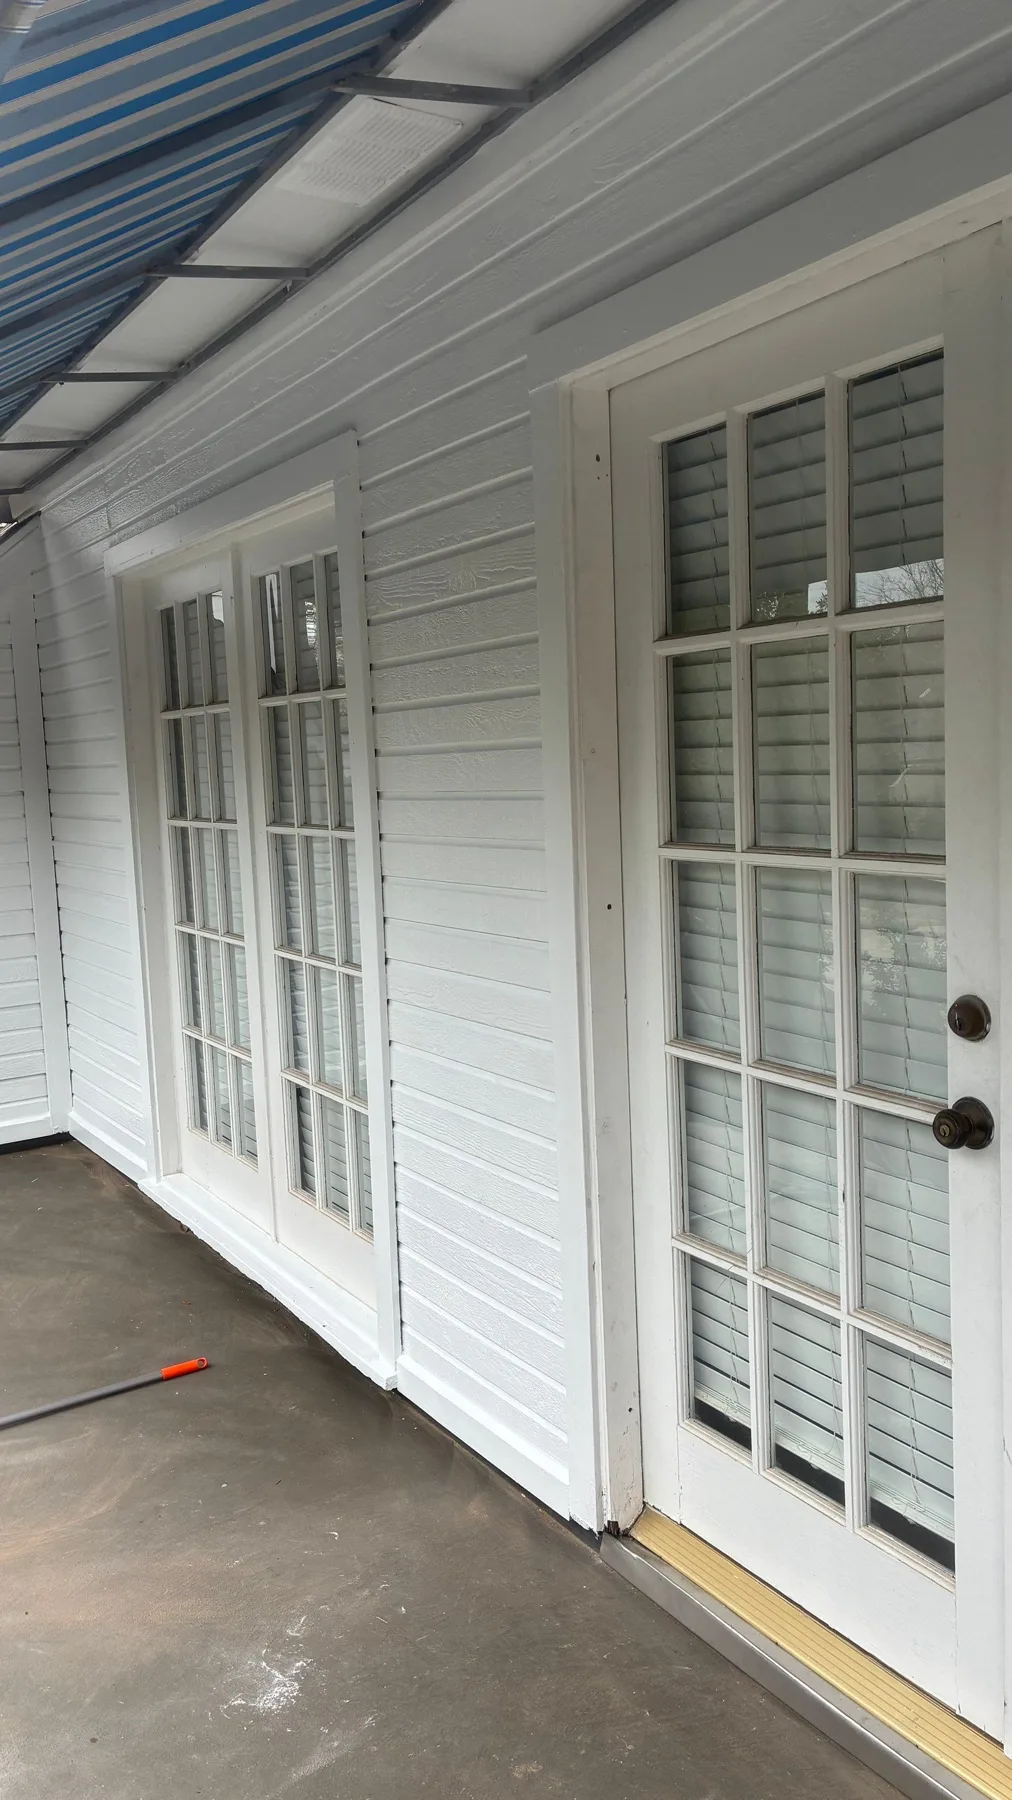
Doorway and balcony detail
White exterior doors beside a covered balcony surface
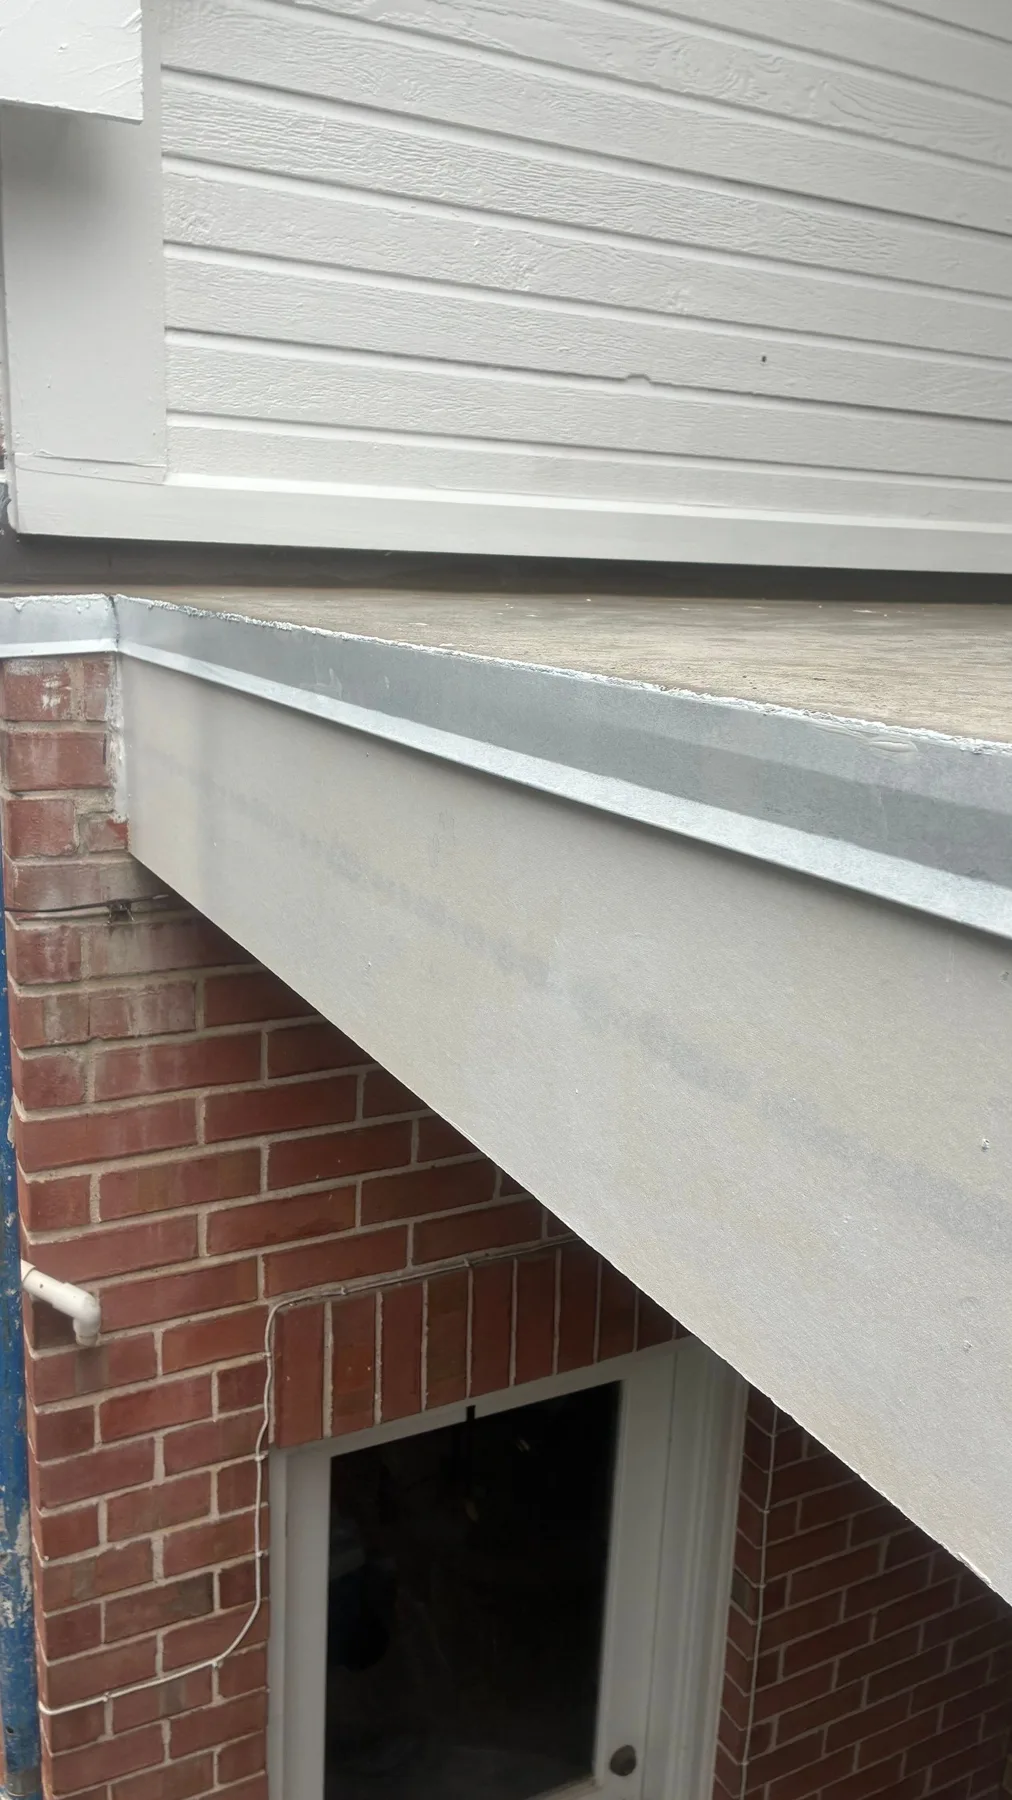
Balcony edge detail
Metal edge detail beneath a balcony doorway
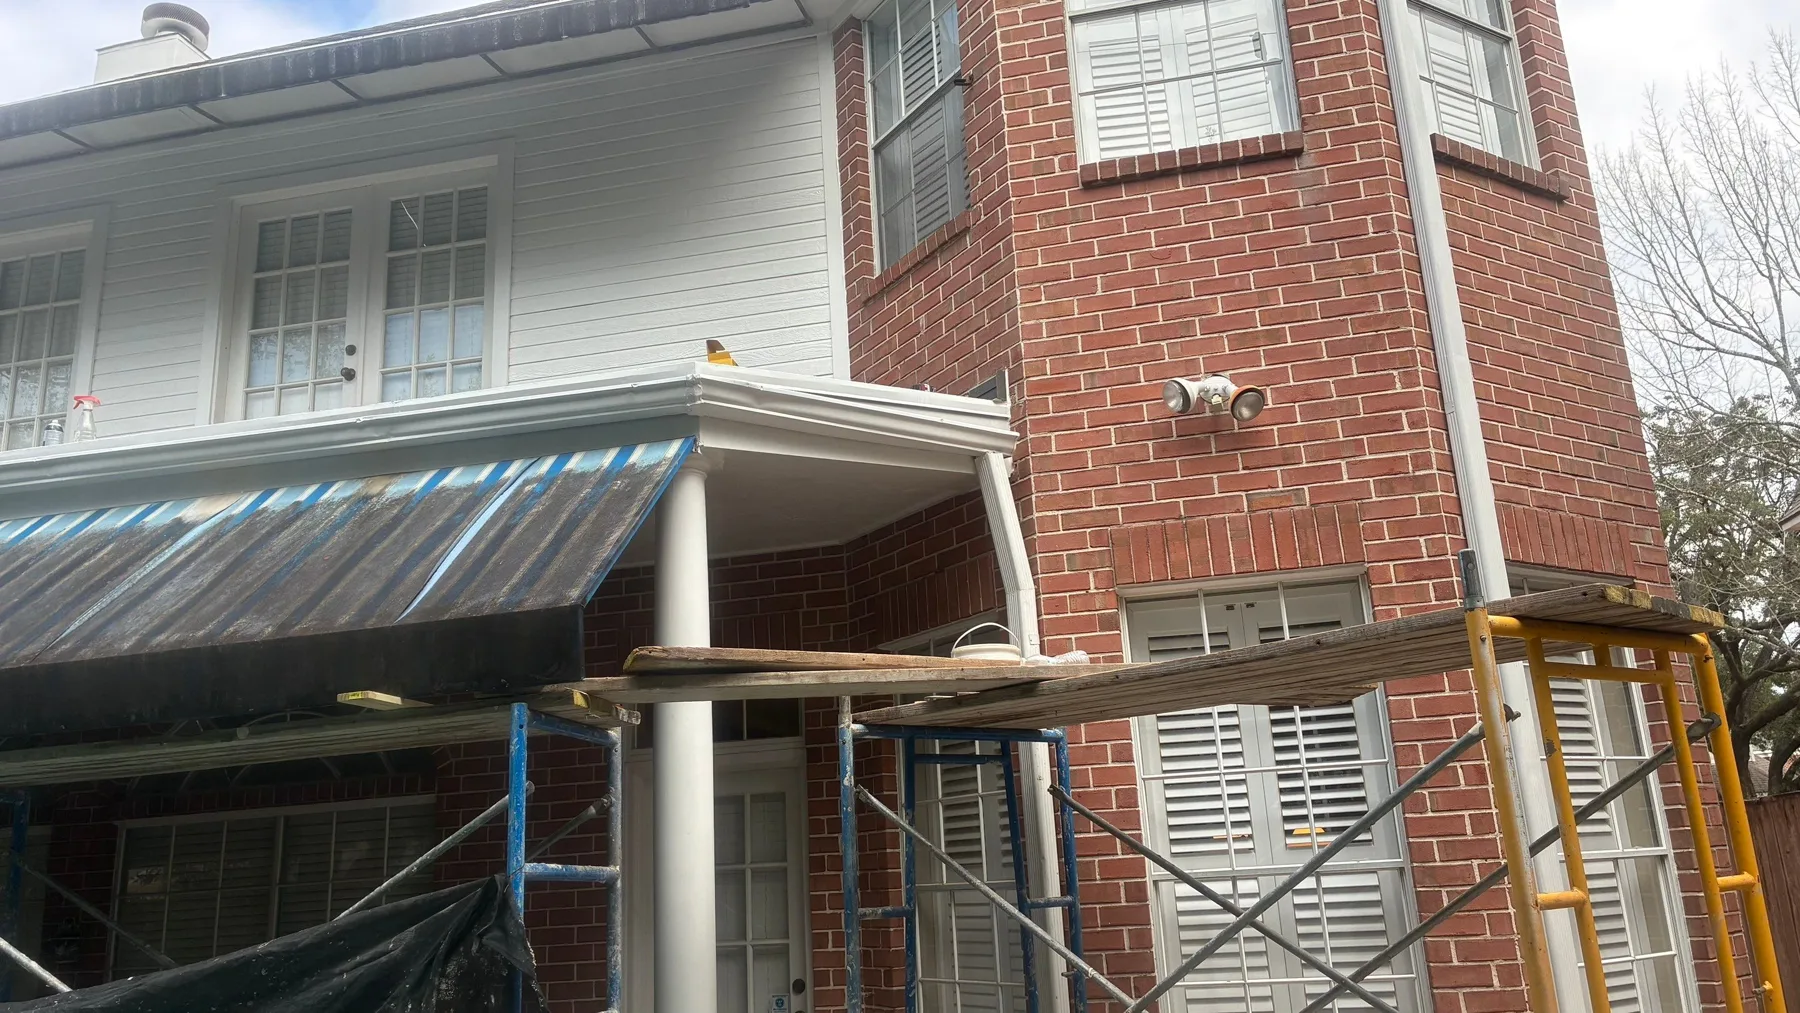
Exterior elevation
Brick exterior and covered balcony with scaffolding in place
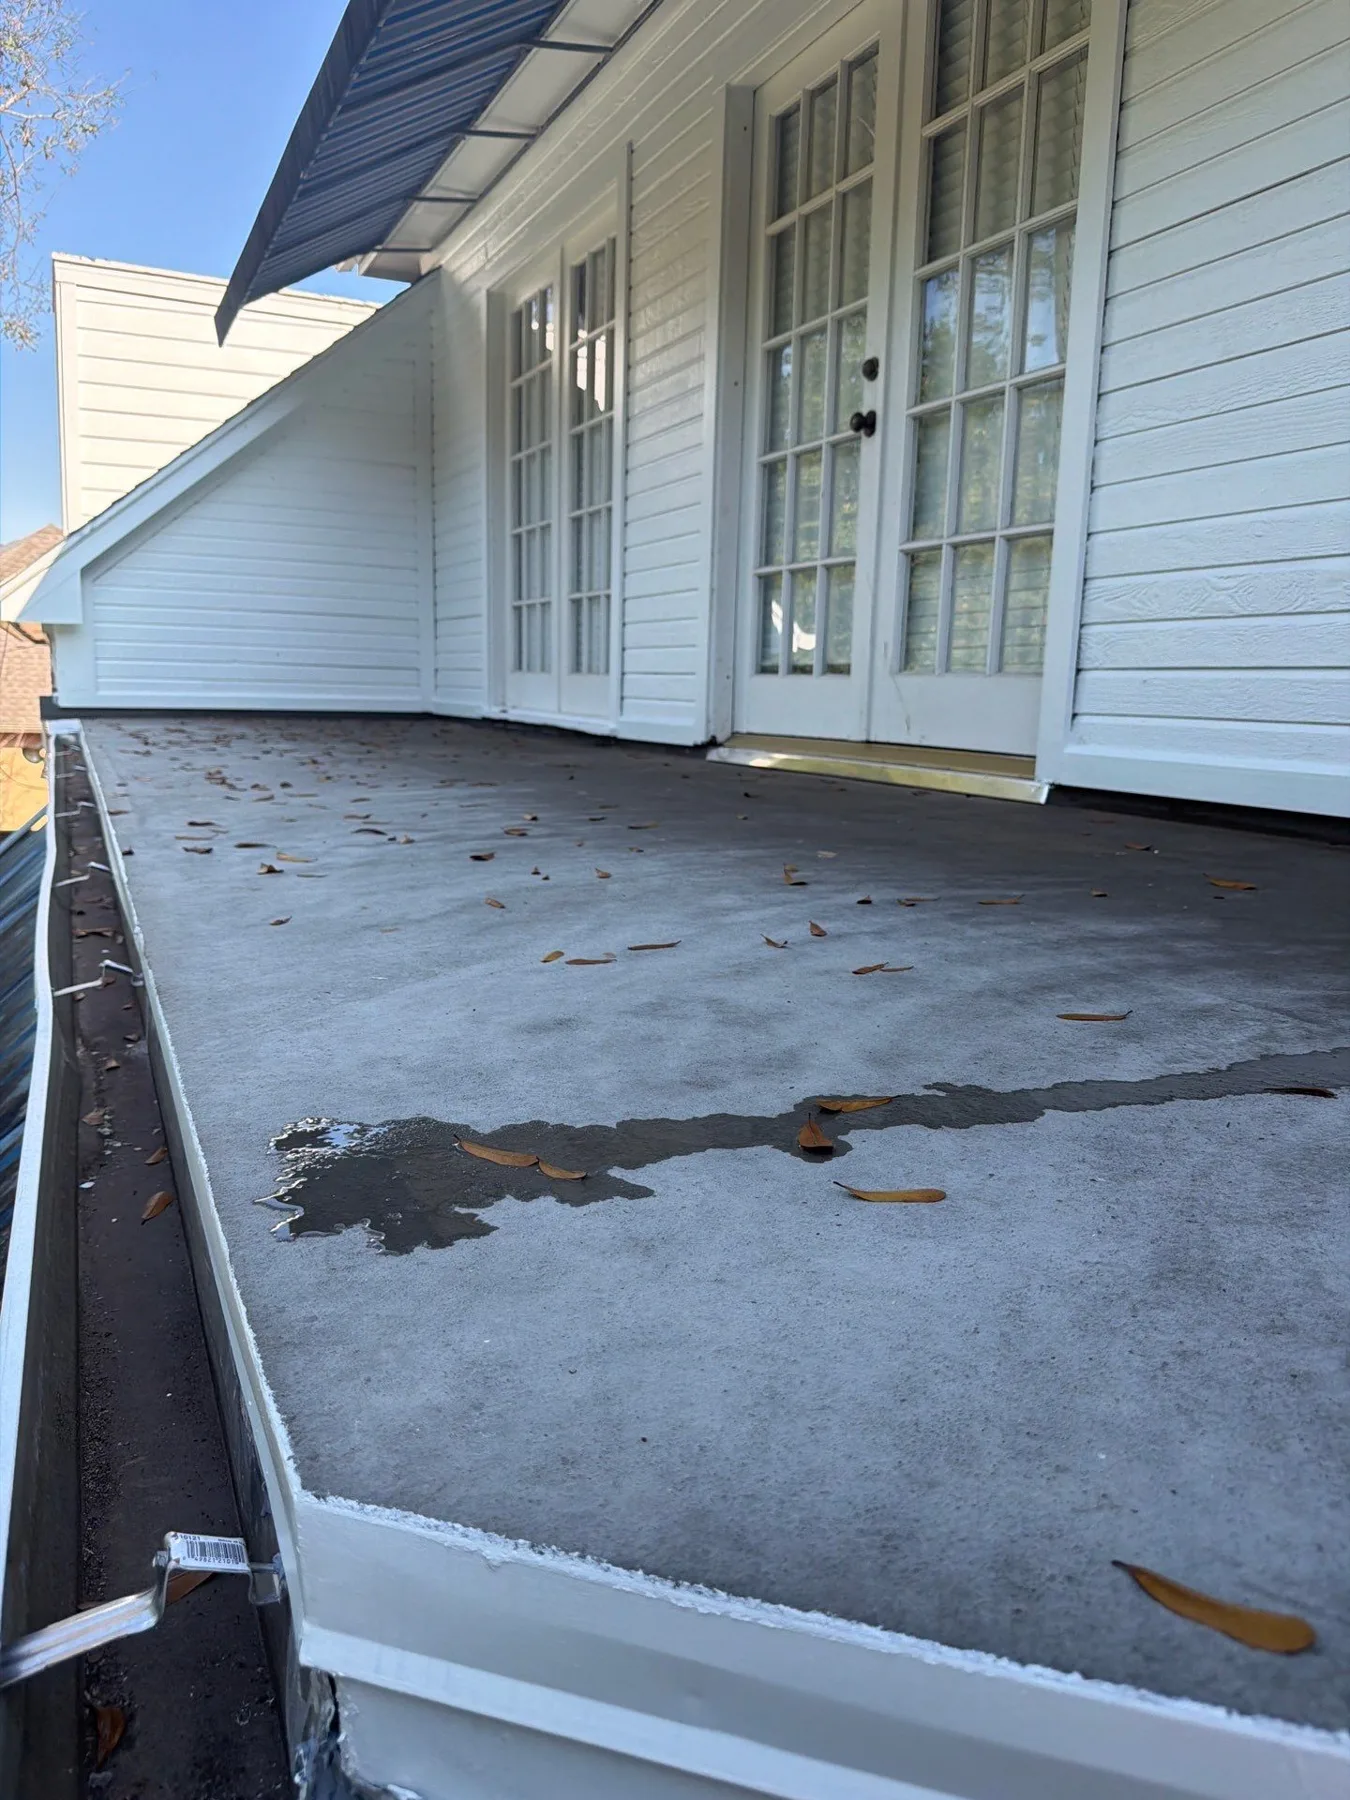
Later balcony surface
Later view of the balcony floor and white exterior doors
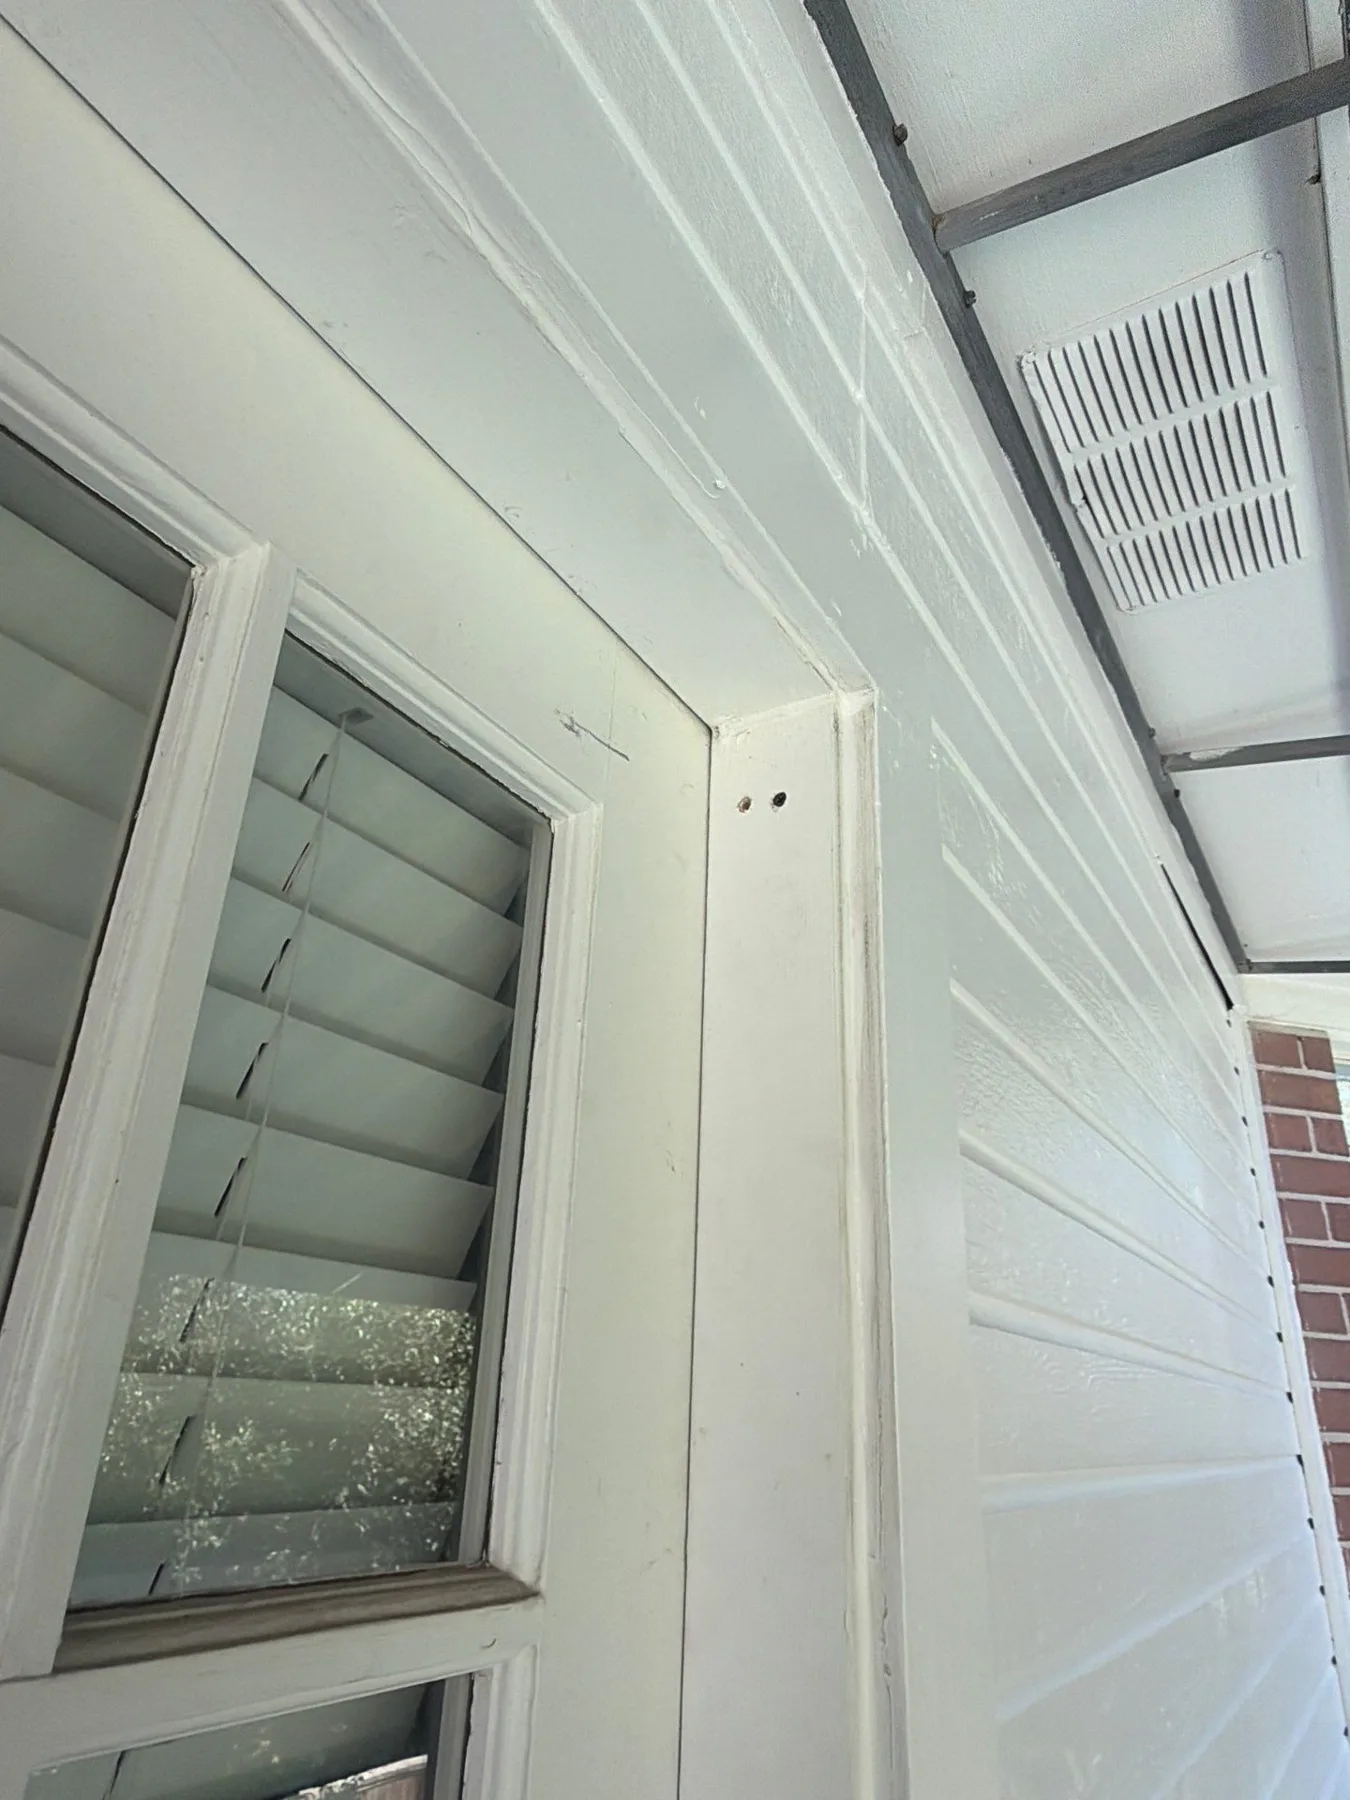
Wall and trim detail
White siding and trim adjoining exterior doors
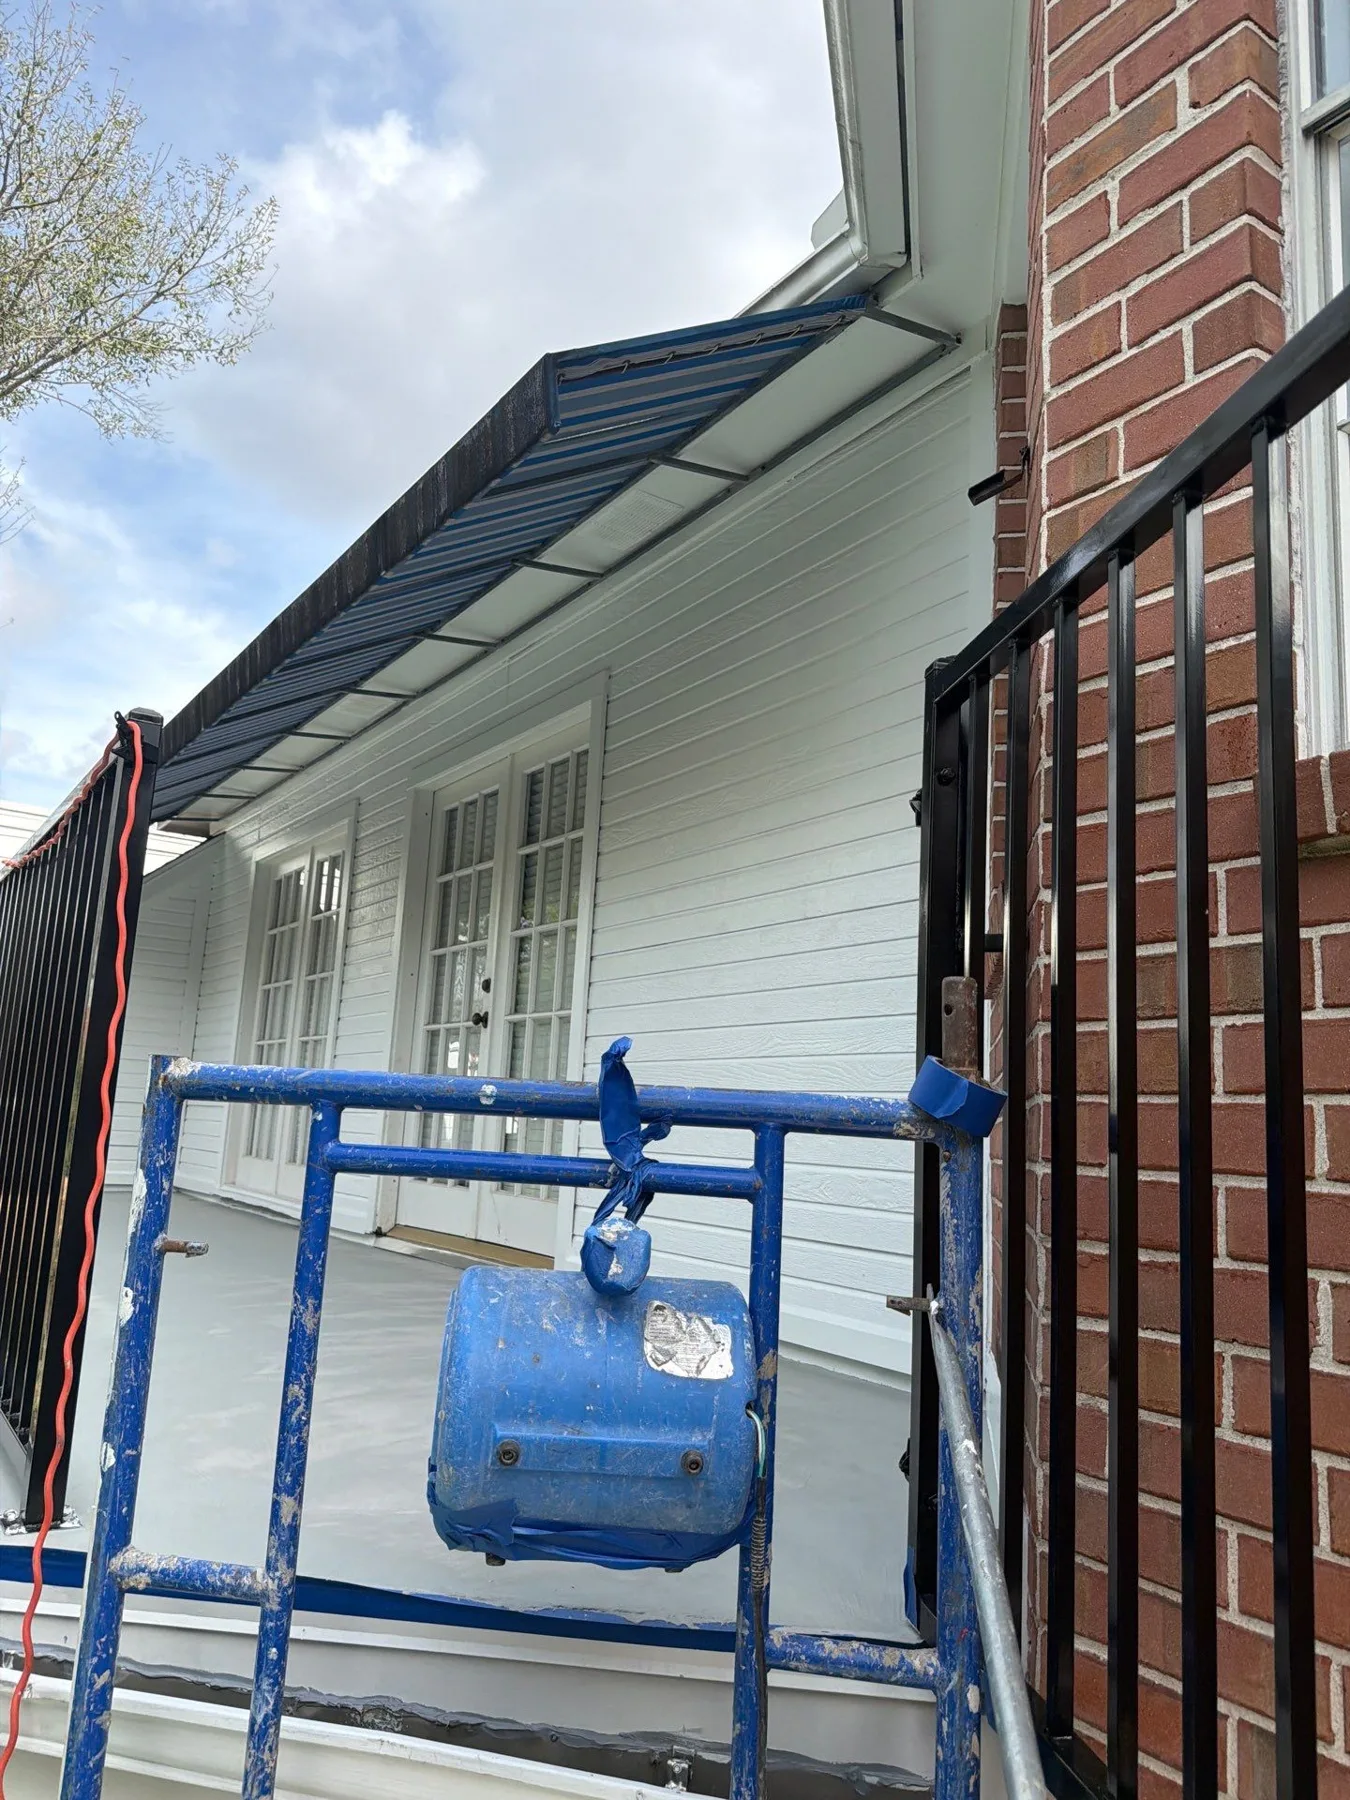
Later exterior access
Scaffolding and railing beside the upper exterior
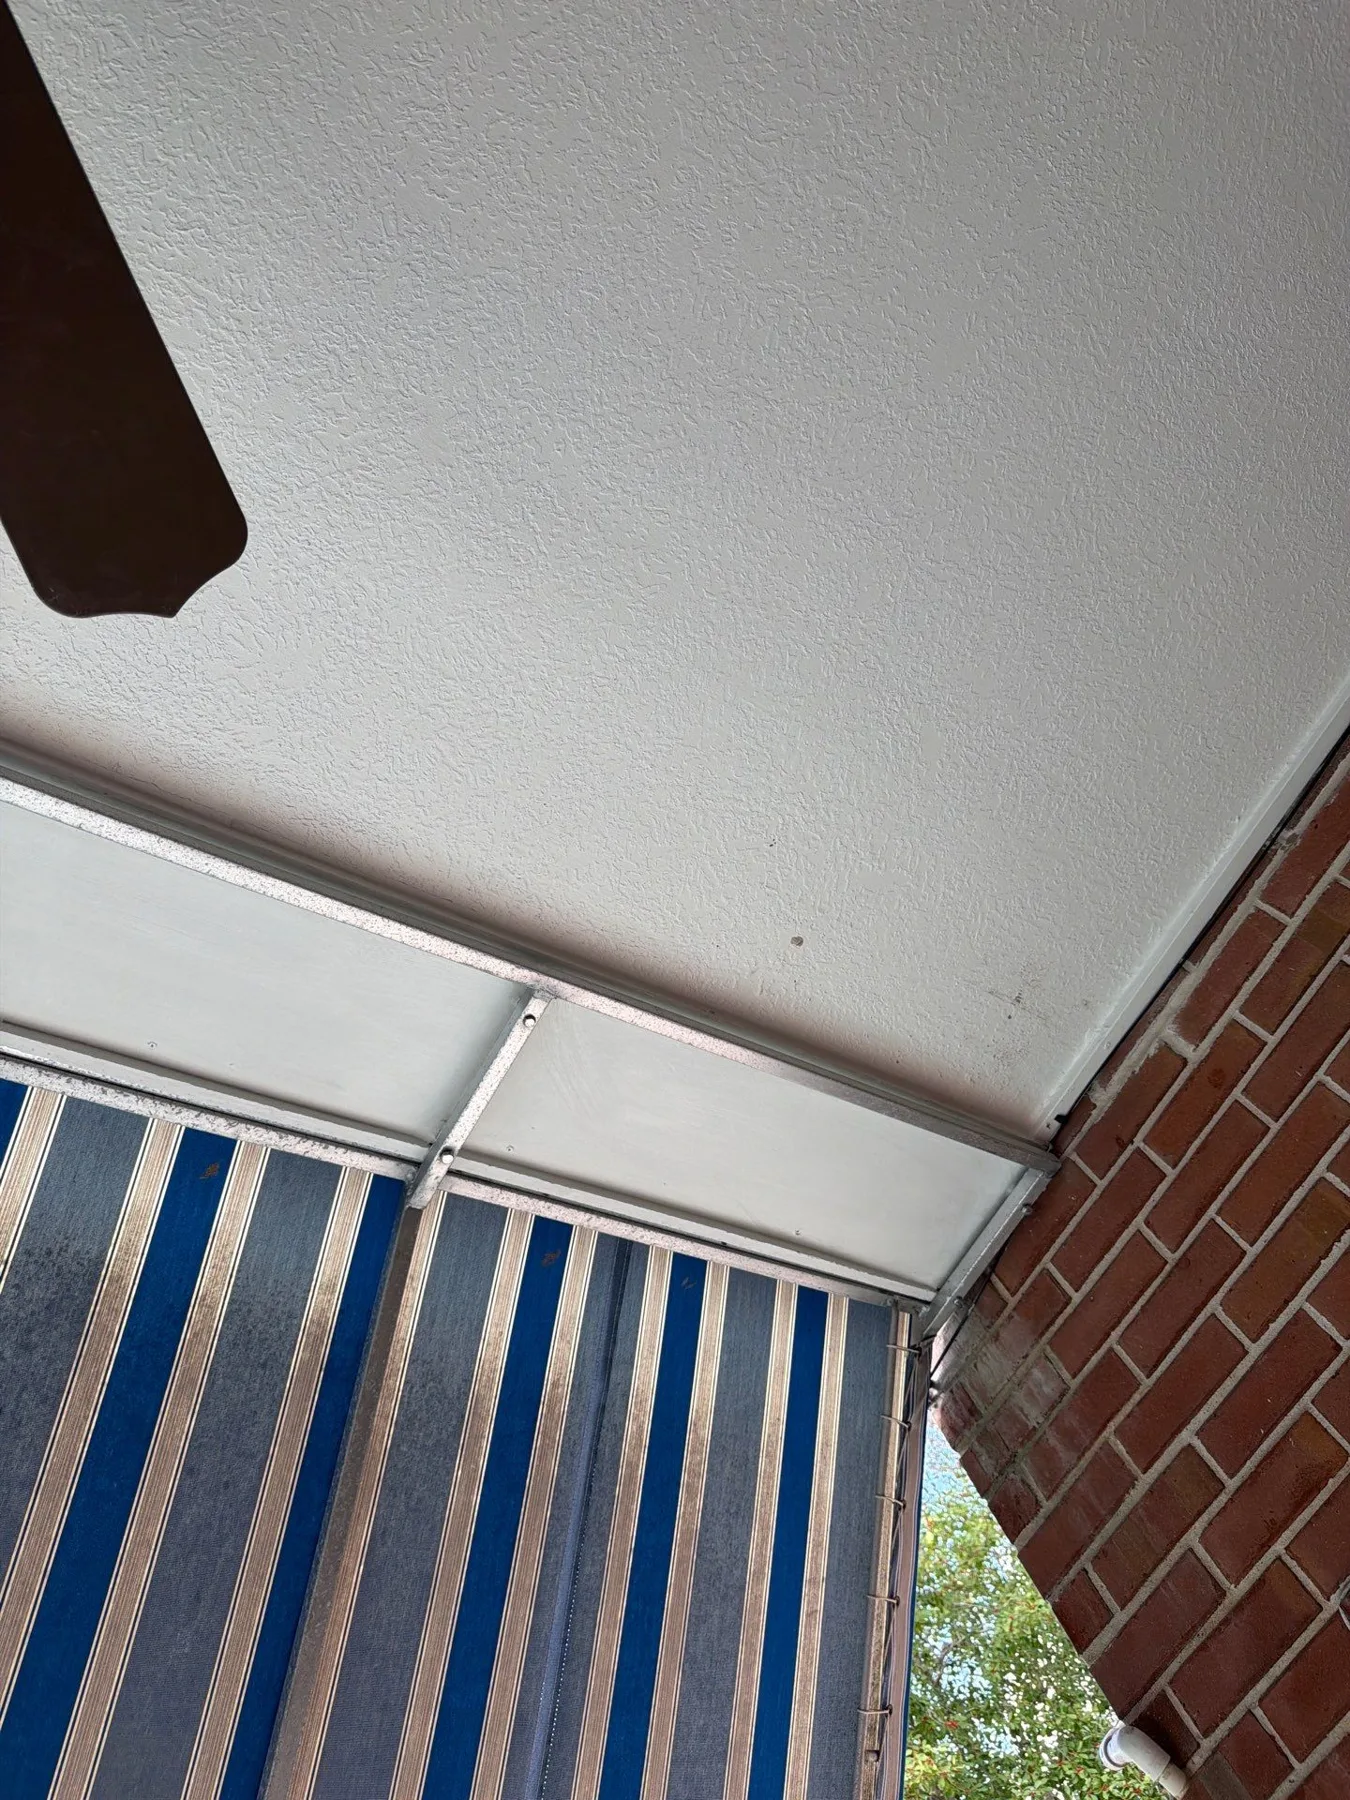
Soffit and railing detail
White balcony soffit above railings and the brick wall