
When a Houston stucco repair proposal mentions a drainage plane or moisture barrier, ask what layer it means and how that layer connects to the rest of the wall. Clear terminology makes the scope easier to evaluate.
Start behind the finish
Stucco is the visible cladding. A drainage plane is intended to manage water that gets behind the cladding and direct it outward. Building Science Corporation's guide explains the relationship between that layer, flashing, and wall openings.
Clarify “moisture barrier”
Ask whether the proposal means a water-resistive barrier, a vapor-control layer, or an exterior coating. Those terms should not be used interchangeably. Have the contractor identify the actual product and its location within the existing assembly.
Check the boundaries of a partial repair
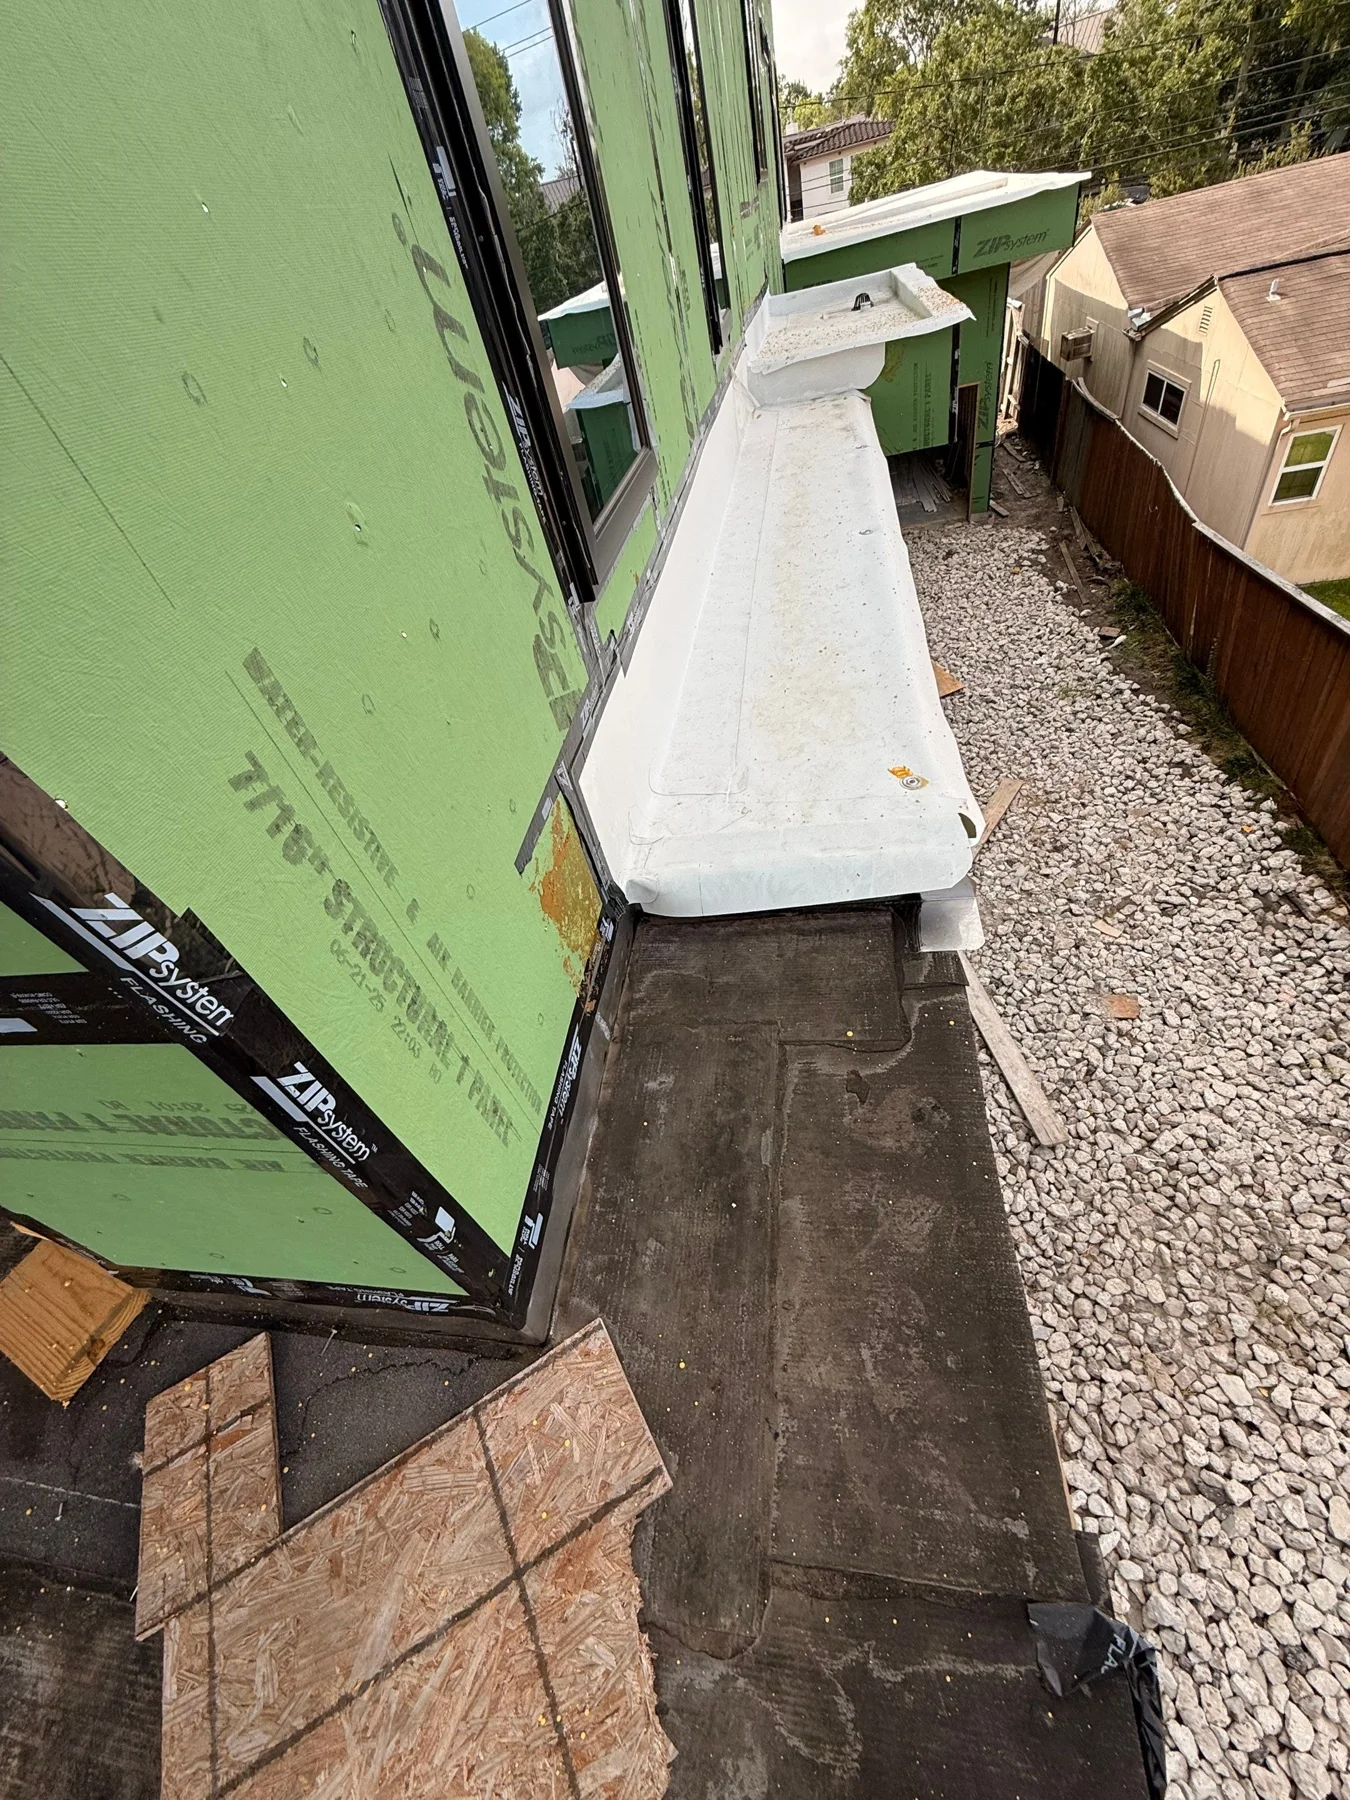
An important question is how new work connects to retained material. Windows, doors, roof edges, and the bottom of the wall can complicate that connection. Ask what is accessible within the planned opening and what remains unverified.
Four terms to clarify in a proposal
| Term | Ask the contractor |
|---|---|
| Water-resistive barrier | Which product and wall location does the proposal refer to? |
| Flashing | Which opening or transition is being addressed? |
| Drainage | Where is water intended to leave the assembly? |
| Coating | What is its specified purpose on this substrate? |
These questions help avoid a common misunderstanding: two contractors may use the same broad phrase while proposing work in completely different parts of the wall.
Use progress photographs to preserve context
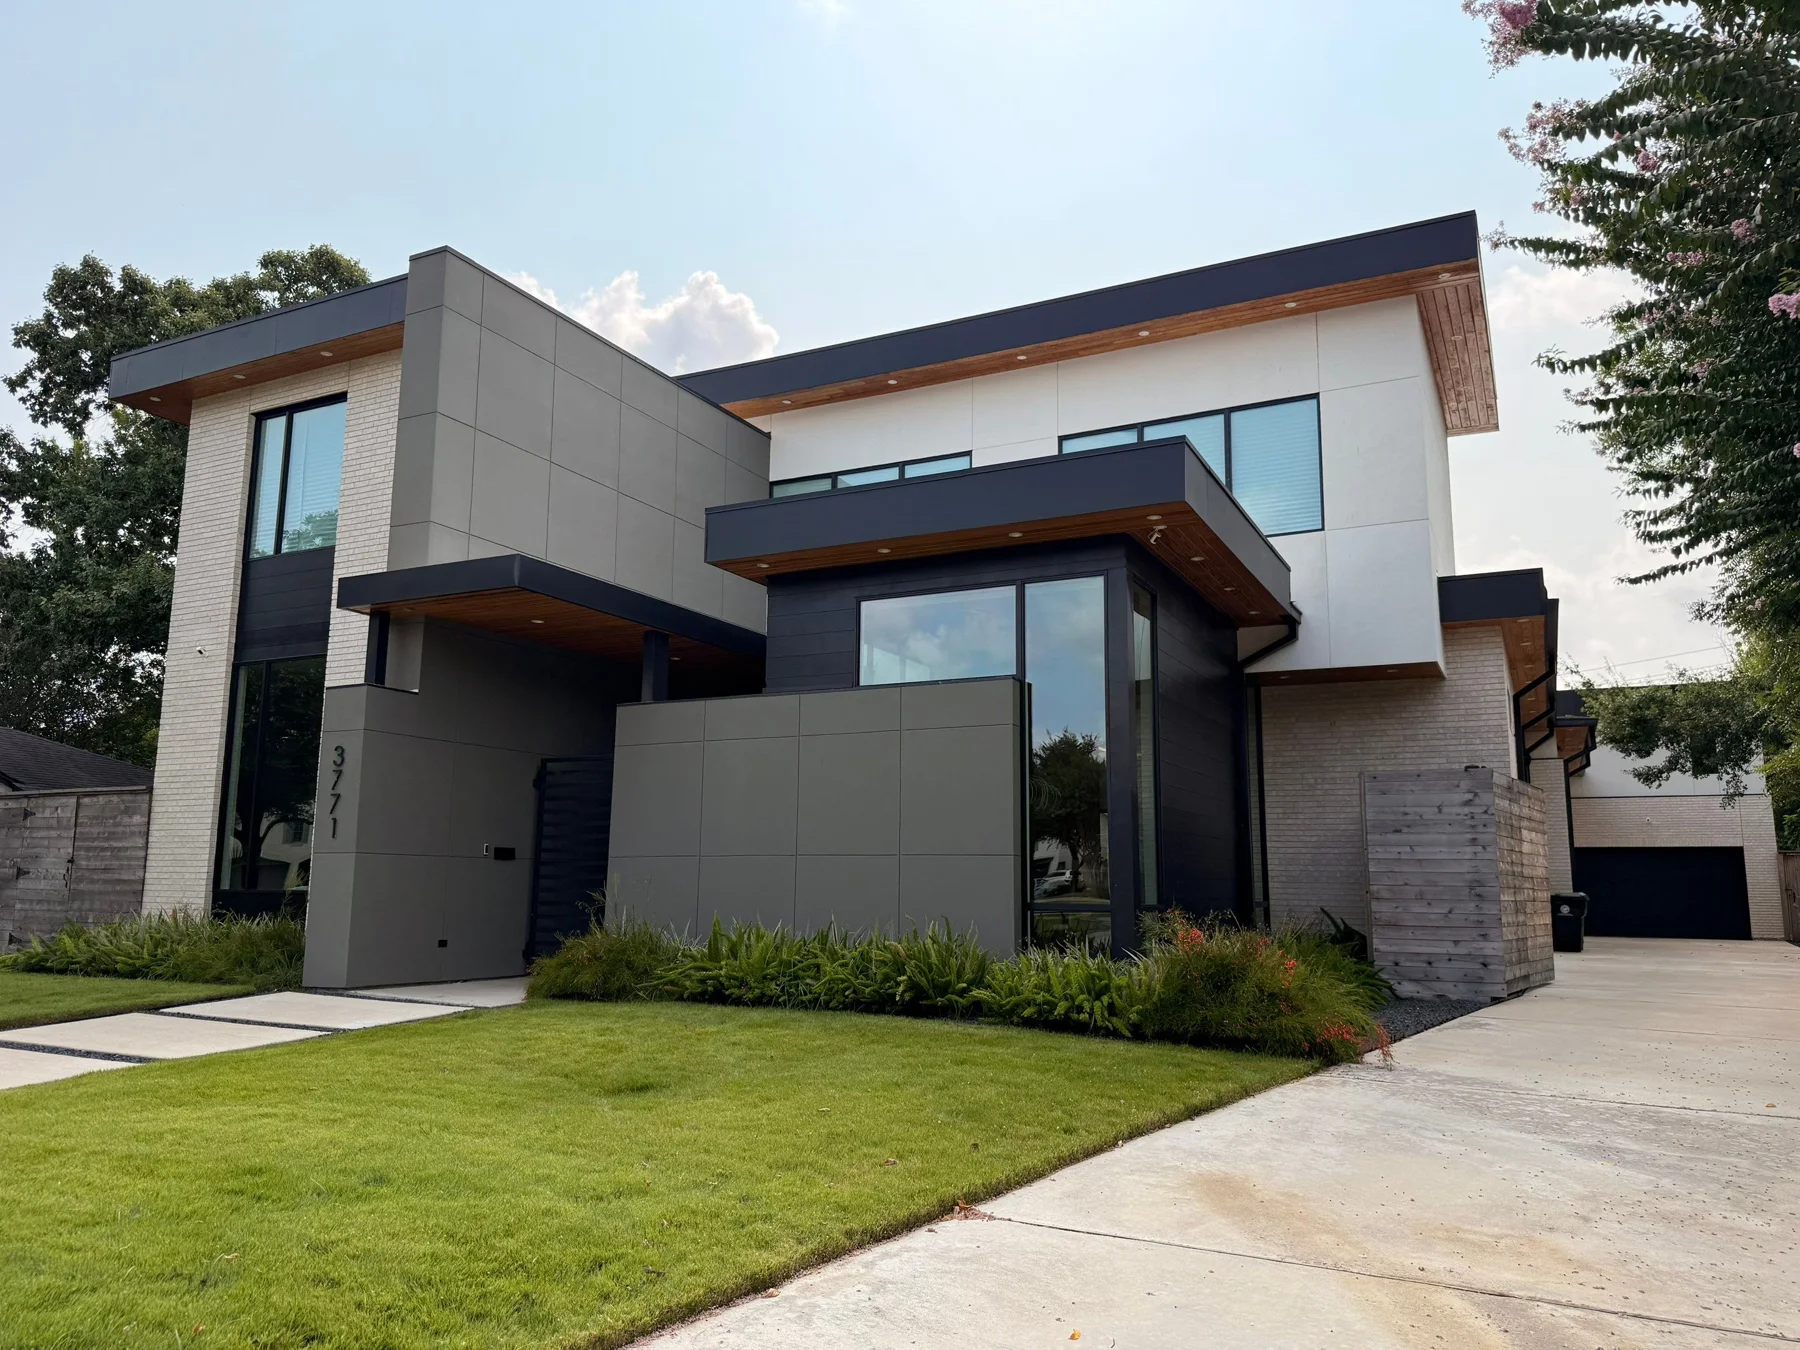
The modern-home gallery includes exposed sheathing and wall-base details before a later exterior view. On your project, request photographs that identify the location and stage rather than only a close-up of a material. A wide shot paired with a detail makes it easier to understand how an individual repair relates to the larger elevation.
Make the specification concrete
- Identify the existing assembly as far as the assessment allows.
- Name the layers to be removed, repaired, or retained.
- Describe the important transitions and their responsible trade.
- Record concealed details before they are covered.
- Clarify finish restoration and any testing.
No universal wall detail fits every property. The appropriate design depends on the existing construction and relevant project requirements. Our remediation guide explains how those details fit into a larger repair scope.